1073 Warren Dr, Petaluma, CA 94952
- $945,000
- 4
- BD
- 3
- BA
- 1,837
- SqFt




- List Price
- $945,000
- Status
- ACTIVE
- Days on Market
- 10
- MLS#
- 326059983
- Subtype
- Residential
- Year Built
- 1999
- Bedrooms
- 4
- Bathrooms
- 3
- Full Baths
- 2
- Living Area
- 1,837
- Lot Size
- 3,311
- Acres
- 0.08
- Neighborhood
- Petaluma West
- MLS Area Major
- Petaluma West
Property Description
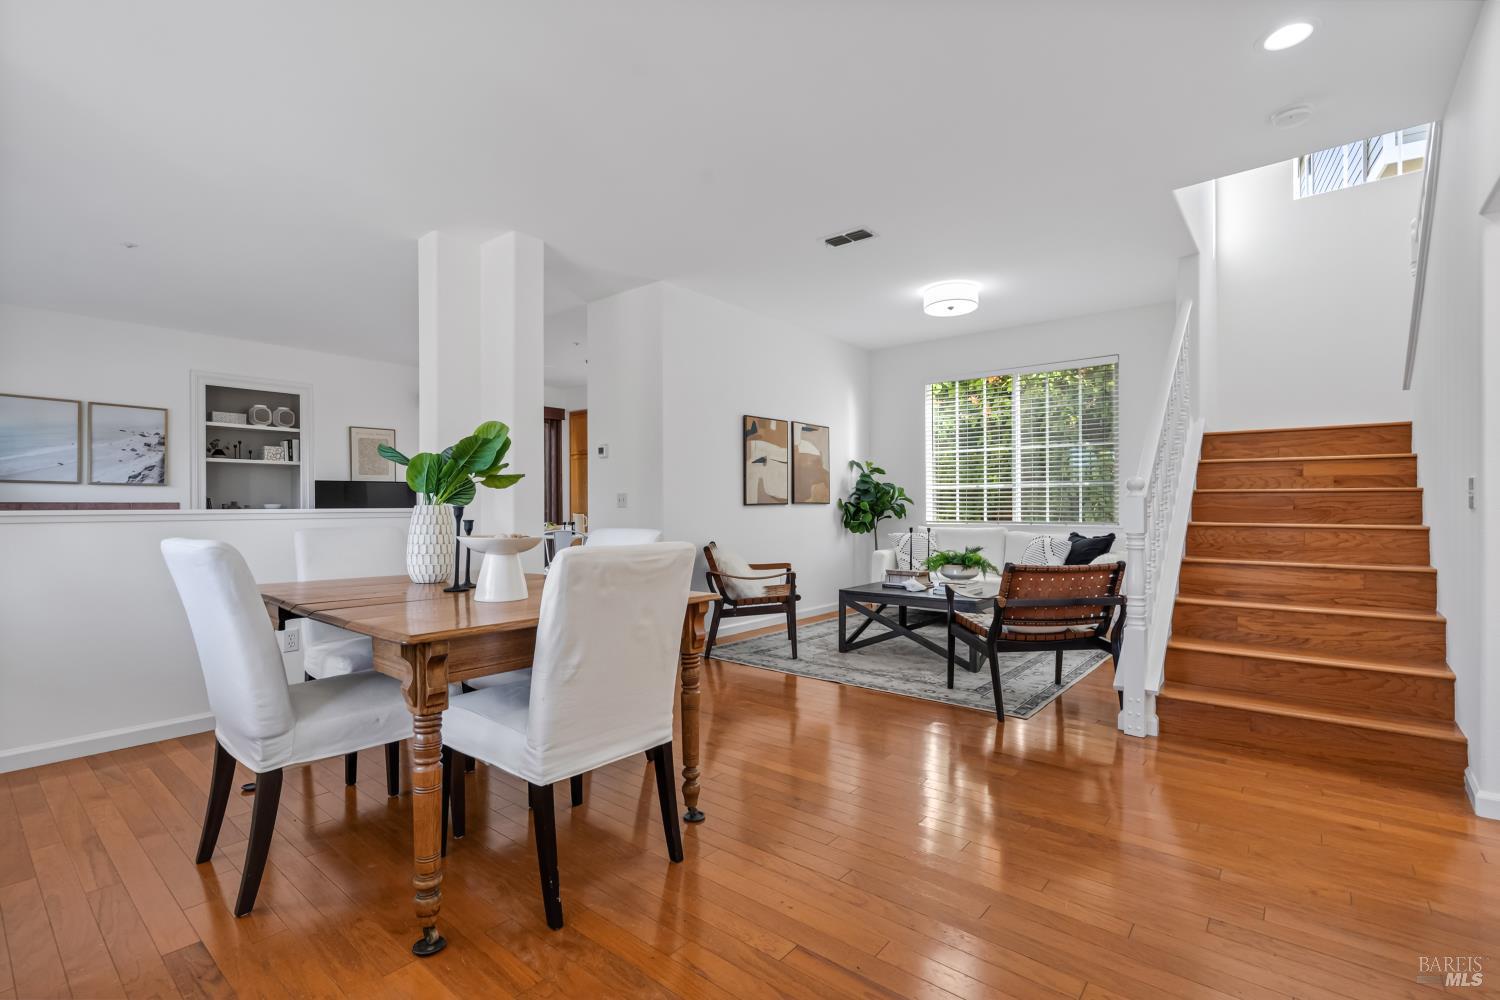
A West Petaluma riverfront home is one of the rarest finds. This 4-bedroom, 2.5-bath home sits along the Petaluma River, on a secluded, quiet, dead-end street in McNear Landing. A home with this combination of location, setting, and community rarely comes to market. Welcome to Riversedge. The views do the talking. From the long covered front porch and the upstairs bedrooms, you're looking out over the Petaluma River, the Petaluma River Park and out towards Sonoma Mountain. It's a panorama that works at every hour of the day. Inside, the 1,837 sq ft layout is clean and functional. The main level features an open kitchen, wood and tile floors, a gas fireplace, freshly painted interior, and built-in shelving. All four bedrooms are upstairs, along with the laundry room, making the layout efficient and practical. Pitched ceilings give each bedroom an airy feel. The primary suite includes a dual sink vanity, shower, bathtub and generously sized walk-in closet. Outside, a private stone grotto, a covered porch and multiple seating areas provide a natural spot for morning coffee, evening unwinding, or enjoying the fruit of the apple and Meyer lemon trees. Dual zoned central A/C throughout. Two-car garage. Built 1999, move-in ready. McNear Landing includes a community park and playground, and the location earns its commuter credentials: easy Highway 101 access and minutes to downtown Petaluma's dining, theater, and shops. River frontage. Dead-end privacy. Community amenities. This address checks boxes that are genuinely hard to replicate anywhere in Petaluma.
/u.realgeeks.media/safer-properties/Corrected_logo_image_(2).PNG)
Additional Information
- Interior Features
- Vaulted/Cathedral Ceilings
- HOA Fee
- $71
- Flooring
- Carpet, Linoleum, Tile, Wood
- Appliances
- Gas Range, Dishwasher, Disposal, Ice Maker, Microwave, Plumbed For Ice Maker
- Heating
- Central
- Air Conditioning
- Central Air
- Stories
- 2
- Levels
- Two
- Roof
- Composition
- Parking Features
- Attached, Covered, Garage Door Opener, Garage Faces Side, Guest, Inside Entrance, Permit Required, Side By Side
- Garage Spaces
- 2
- View
- Mountain(s), Mountain(s), River
Listing courtesy of Annaliese Hiatt Quisisem from Ajility Real Estate
Mortgage Calculator
Copyright 2026, Bay Area Real Estate Information Services, Inc. All Rights Included.