11000 Loch Haven Dr, Santa Rosa, CA 95404
- $3,195,000
- 4
- BD
- 4
- BA
- 3,520
- SqFt






- List Price
- $3,195,000
- Status
- ACTIVE
- Days on Market
- 20
- MLS#
- 326058330
- Subtype
- Residential
- Style
- Mediterranean
- Year Built
- 2006
- Bedrooms
- 4
- Bathrooms
- 4
- Full Baths
- 4
- Living Area
- 3,520
- Lot Size
- 232,175
- Acres
- 5.33
- Neighborhood
- Santa Rosa-Northeast
- MLS Area Major
- Santa Rosa-Northeast
Property Description
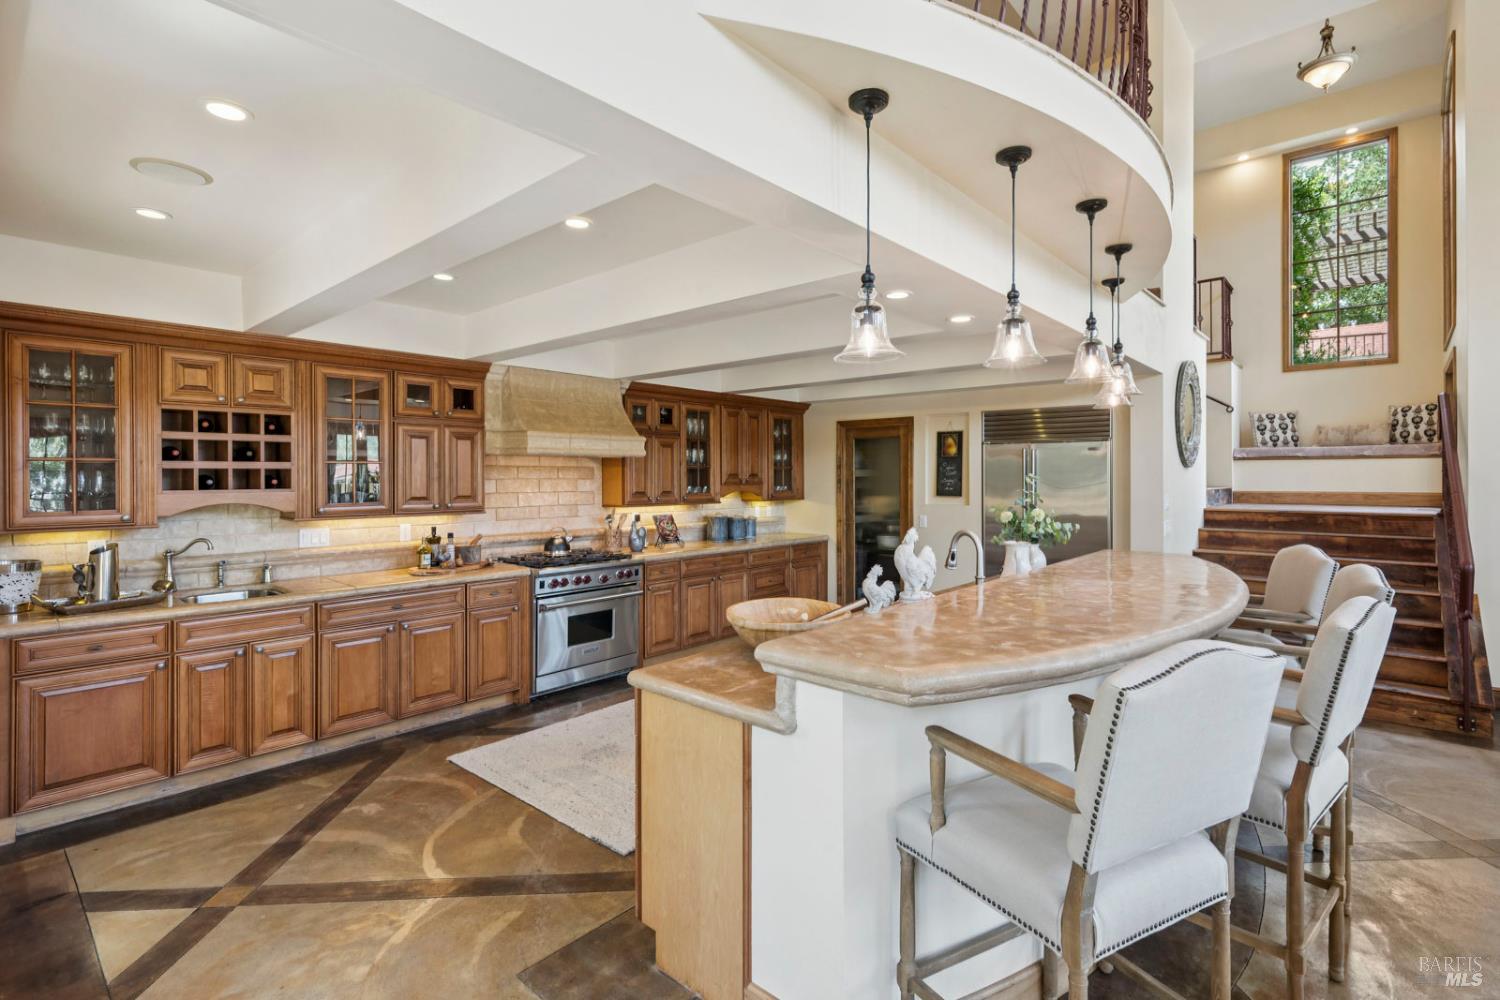
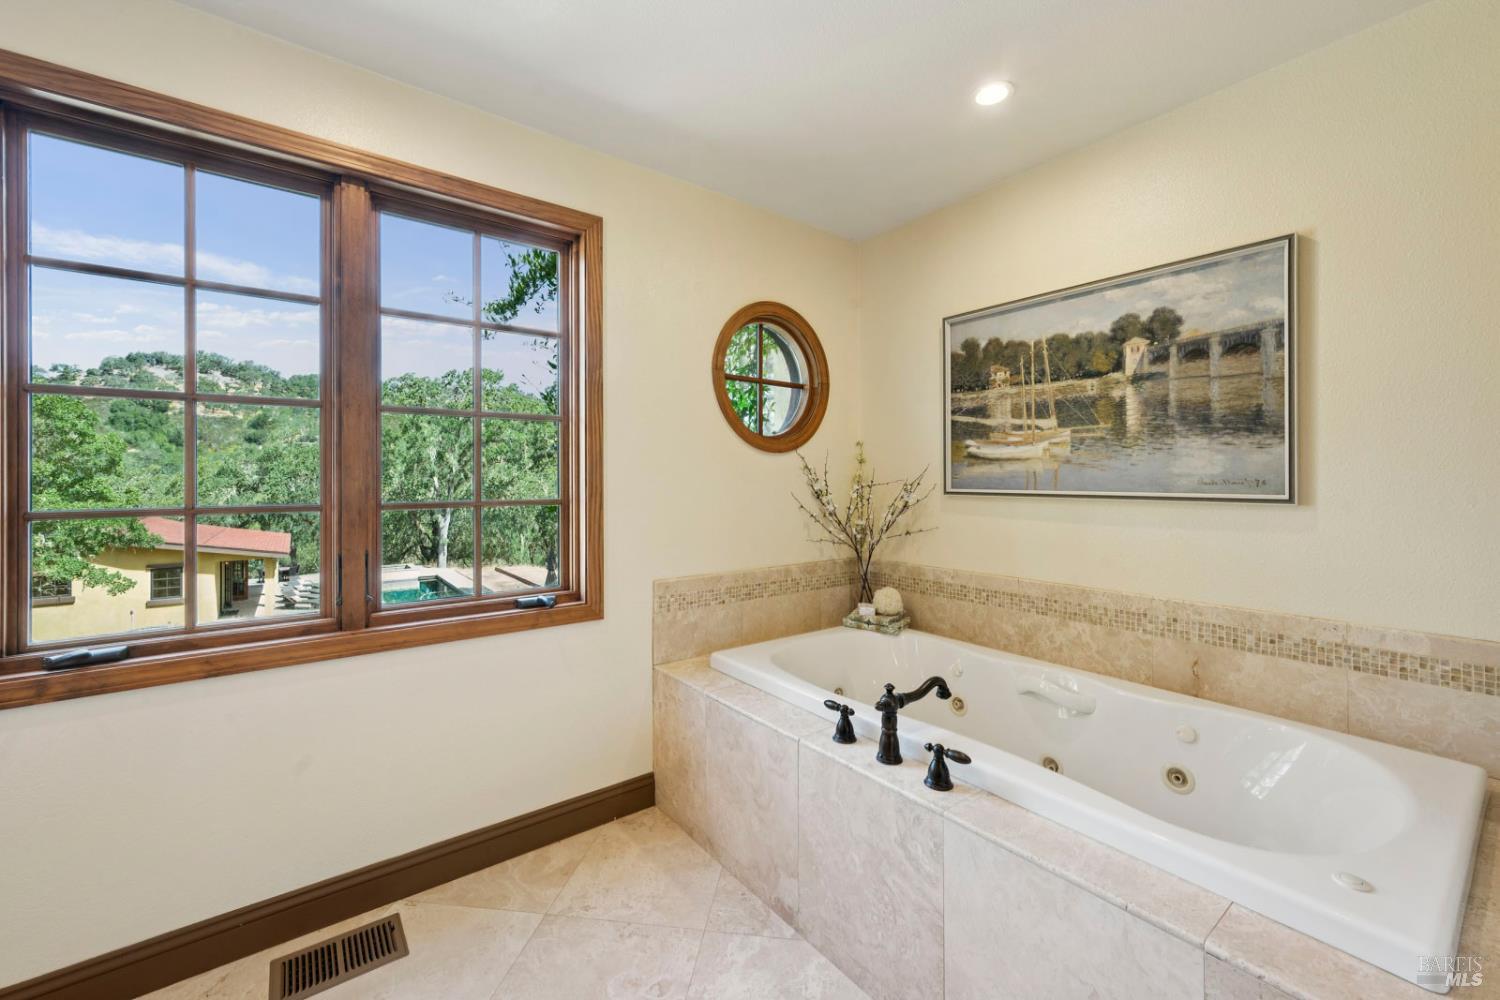
This is one of those special properties that's put together so tastefully, that you get the feeling of quality & timeless architecture everywhere you look. The property includes 5+ acres of rolling hills & aged oaks, and a knoll on which you will find a styled 2,800 sq ft 3/3 main home, a 2nd 720 sq ft 1/1 guest-pool house, a large in-ground pool with attached, hot tub, a bocce ball court, & a detached 2-car garage next to the main home. A beautifully designed wine cave and a private reflecting pond are located a short walk down the hill. The views look over the meadows & private valley below, as well as the hills surrounding the Safari West Wildlife Park next door. This property comes with miles of deeded access to hiking & riding trails that surround Safari West, a rare find for nature lovers to enjoy! The entry level of the main home offers 3 large bedrooms, 3 full baths, and a spacious loft-style sitting room, which looks down over the great room and is a perfect place to read, watch TV, or enjoy landscape views. The lower level includes a large caterer's kitchen, and a great room with 25+ foot vaulted ceilings, walls of glass all around, & multiple French doors that open out to magnificent outdoor entertaining areas - including an expansive stamped concrete sun patio, a luxurious pebble tech pool with attached hot tub, 2 barbecue areas, a 720 sq ft guest-pool house, a 250 sq ft wine cave, & a private reflecting pond. The pool house offers a 4th bedroom area & 4th full bath, as well as a sitting area, a 2nd dedicated laundry room, and several, French doors that open out to the pool, hot tub, and bocce ball court. The wine cave has heavy steel-clad entry doors leading into a naturally cooled room with storage racks for housing your wine collection and a central table for tasting wines. This rare feature is perfectly suited to the property's central location between Napa and Sonoma Counties, as you are sure to collect bottles as you taste your way through the region! The reflecting pond is designed in the shape of a wine glass, with the long stairway down to the pond resembling the stem and the pond itself shaped like the bowl of the glass. Cement retaining walls surround both the pond and the stairway, and extending into the center of the pond is a small wooden dock - perfect for mediation and quiet reflection. This is a very special and unique property, offering the ultimate in wine country living. You will not be disappointed!
/u.realgeeks.media/safer-properties/Corrected_logo_image_(2).PNG)
Additional Information
- Interior Features
- Vaulted/Cathedral Ceilings, Formal Entry
- Exterior Features
- Balcony, Fire Pit
- Property Description
- Mediterranean
- Flooring
- Concrete, Stone, Tile, Wood
- Appliances
- Gas Oven, Built in Refrigerator, Disposal, Gas Cooktop
- Heating
- Central, MultiZone, Propane
- Air Conditioning
- Central Air, Zoned
- Stories
- 2
- Levels
- Two
- Roof
- Composition
- Foundation
- Concrete Perimeter
- Pool
- Yes
- Parking Features
- Detached, Garage Door Opener, Garage Faces Front, Side By Side
- Garage Spaces
- 2
- School District
- Santa Rosa City Schools
- View
- Mountain(s), Pasture, Valley
Listing courtesy of Douglas A Swanson from Swanson Real Property, Inc
Mortgage Calculator
Copyright 2026, Bay Area Real Estate Information Services, Inc. All Rights Included.