959 Hogwarts Cir, Petaluma, CA 94954
- $989,000
- 4
- BD
- 3
- BA
- 2,226
- SqFt




- List Price
- $989,000
- Status
- ACTIVE
- Days on Market
- 12
- MLS#
- 326052693
- Subtype
- Residential
- Style
- Traditional
- Year Built
- 2003
- Bedrooms
- 4
- Bathrooms
- 3
- Full Baths
- 2
- Living Area
- 2,226
- Lot Size
- 5,245
- Acres
- 0.12
- Neighborhood
- Petaluma East
- MLS Area Major
- Petaluma East
Property Description
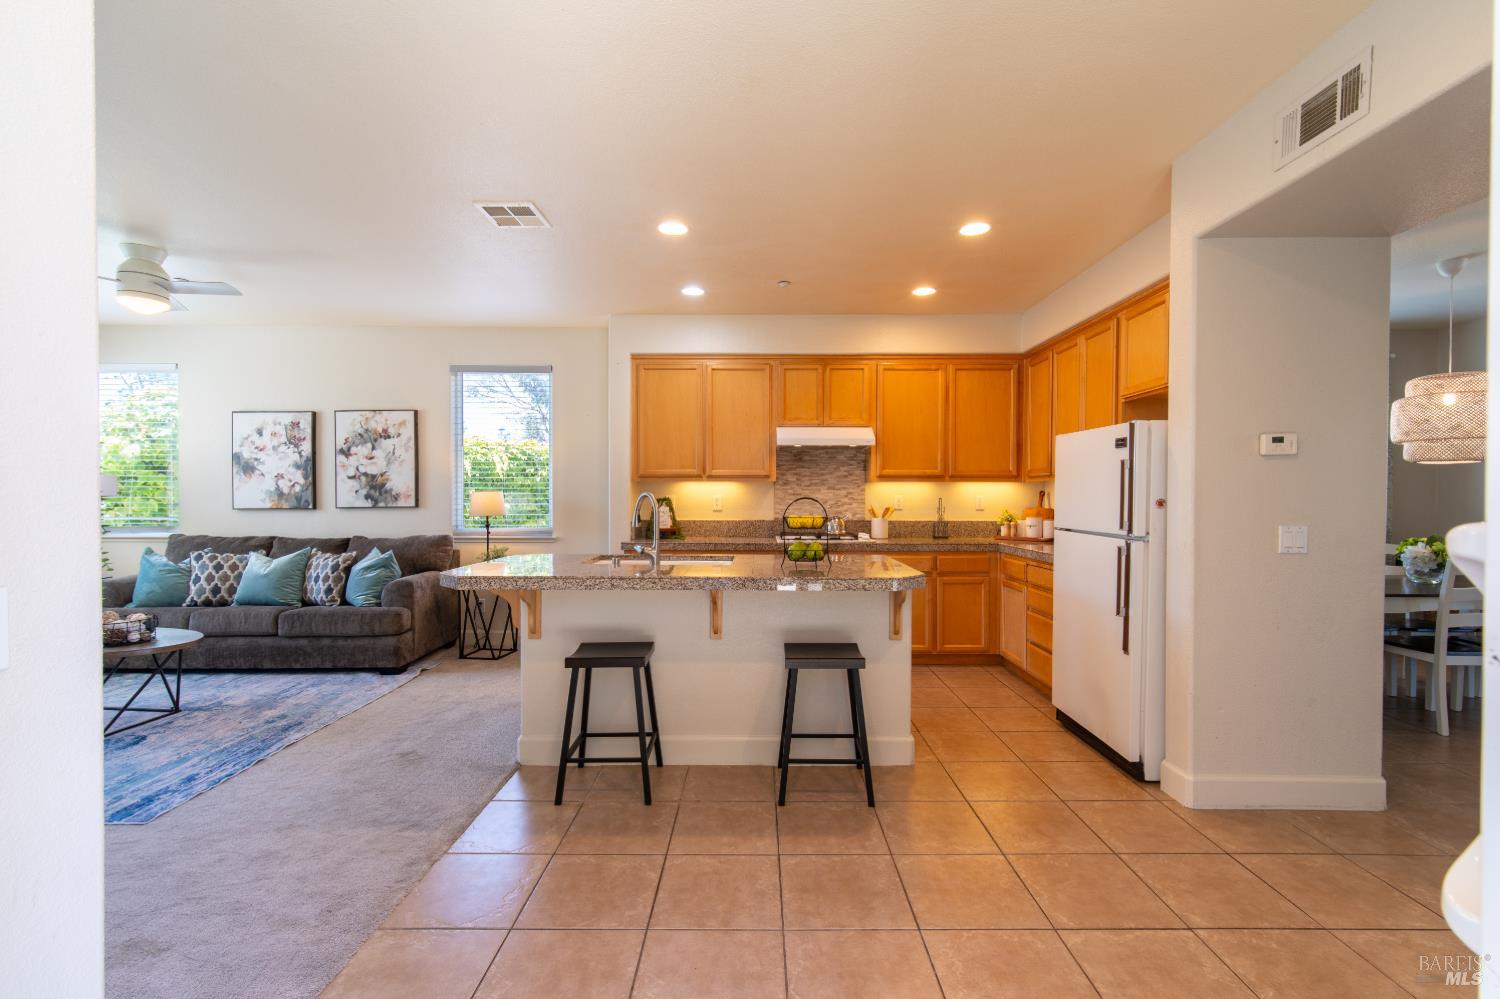
Imagine coming home to over 2,200 square feet of thoughtfully designed living space in one of Petaluma's desirable neighborhoods. Built in 2003, this 4-bedroom, 2.5-bath home offers a layout that perfectly balances everyday comfort with functional living. As you enter, you'll find a formal living room that flows seamlessly into the formal dining room, creating an inviting space for gatherings and special occasions. The heart of the home is the open-concept kitchen and family room, where a cozy gas fireplace creates the perfect setting for relaxing evenings. The kitchen features a center island with a sink and seating for four, making it the perfect place for casual meals, morning coffee, homework, or gathering with family and friends. A gas stove and ample counter space complete this functional and welcoming kitchen. Upstairs, all four bedrooms are conveniently located together, along with a unique built-in homework and study station complete with desks and cabinetry is ideal for students, remote work, or staying organized. Step outside through the family room to enjoy the backyard, situated on a pie-shaped lot that provides additional outdoor space and endless possibilities for gardening, play, or entertaining. With tile flooring throughout the living room, dining room, and kitchen, plenty of living space, and a floor plan designed for modern living, this home checks all the boxes. If you've been looking for a spacious Petaluma home with room for everyone, this one is worth scheduling an appointment to see!
/u.realgeeks.media/safer-properties/Corrected_logo_image_(2).PNG)
Additional Information
- Property Description
- Traditional
- Flooring
- Carpet, Tile
- Appliances
- Gas Oven, Dishwasher, Disposal, Gas Cooktop, Range Hood
- Heating
- Central, Natural Gas
- Air Conditioning
- Ceiling Fan(s), Central Air
- Stories
- 2
- Levels
- Two
- Parking Features
- Attached, Garage Door Opener, Side By Side
- Garage Spaces
- 2
Listing courtesy of Jennifer Wiltermood from eXp Realty of California, Inc
Mortgage Calculator
Copyright 2026, Bay Area Real Estate Information Services, Inc. All Rights Included.