4008 Split Rail Ct, Santa Rosa, CA 95403
- $1,999,990
- 5
- BD
- 4
- BA
- 3,234
- SqFt




- List Price
- $1,999,990
- Status
- ACTIVE
- Days on Market
- 45
- Price Change
- ▼ $99,010 1784341380
- MLS#
- 326051791
- Subtype
- Residential
- Style
- Traditional
- Year Built
- 2026
- Bedrooms
- 5
- Bathrooms
- 4
- Full Baths
- 4
- Living Area
- 3,234
- Lot Size
- 89,298
- Acres
- 2.05
- Neighborhood
- Santa Rosa-Northeast
- MLS Area Major
- Santa Rosa-Northeast
Property Description
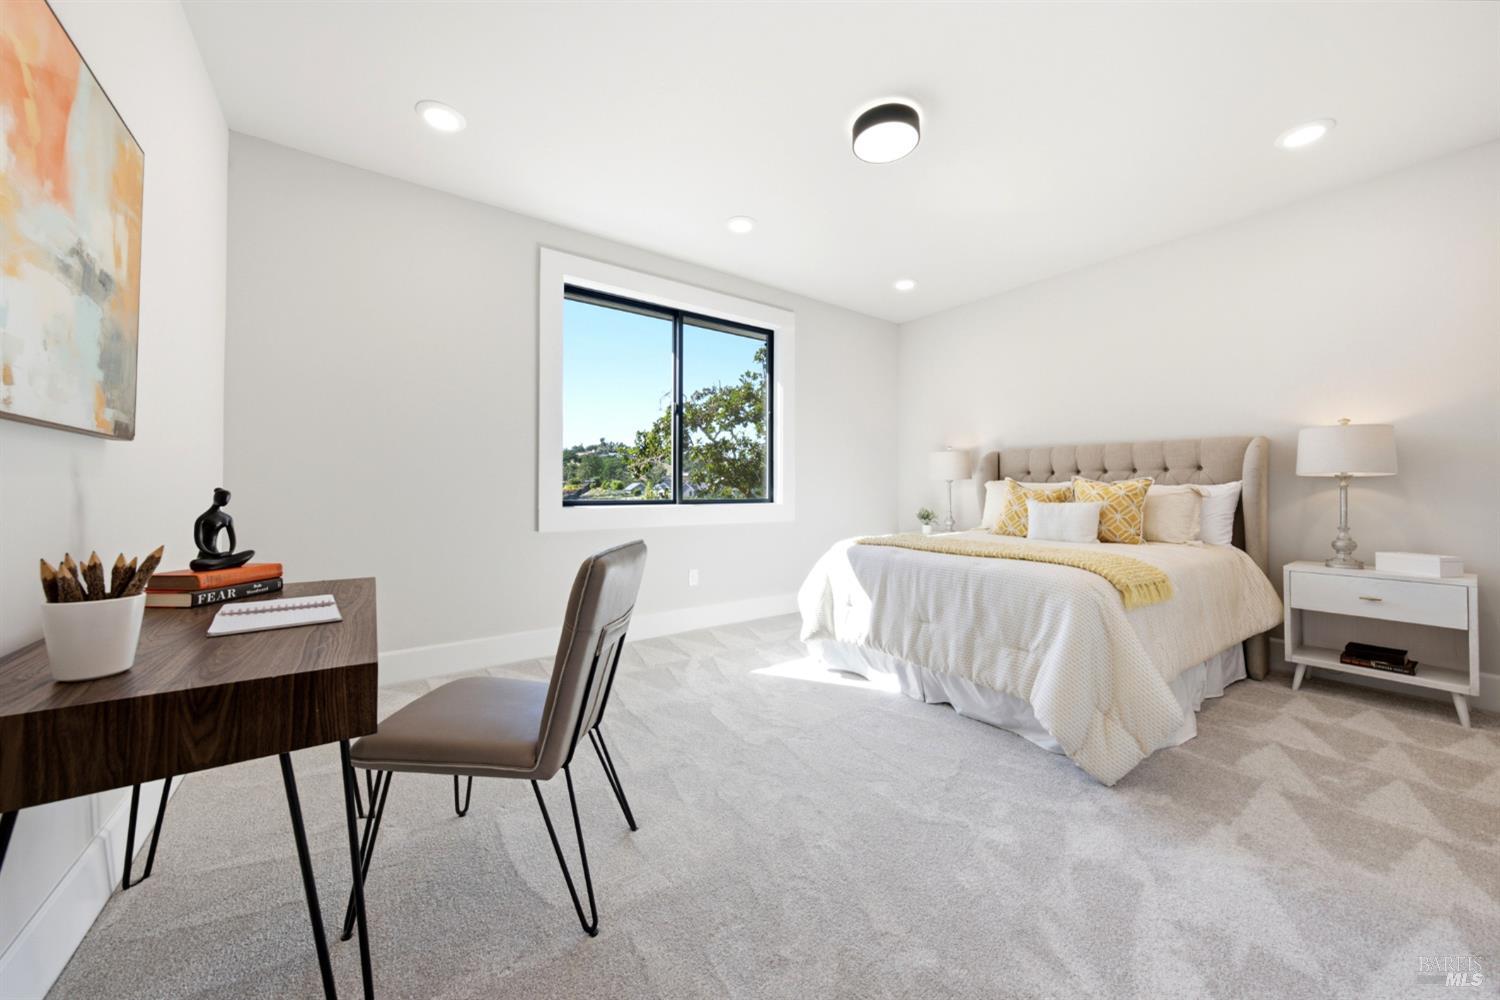
Stunning new construction on approximately 2.05 acreswhere modern design meets country living with the convenience of city utilities. This two-story estate offers 3,234 square feet of beautifully crafted living space, set back for privacy and built to impress. Inside, an open-concept floor plan fills with natural light and flows effortlessly from the gourmet kitchen to generous living and dining areasmade for both quiet mornings and lively gatherings. Separate upstairs and downstairs living spaces add flexibility for guests, a home office, or multi-generational living. Outside, over two acres of wide-open space invite your imagination: a pool, gardens, outdoor entertaining, or additional structuresthe room to build the lifestyle you've always wanted. Newly built, move-in ready, and tucked into a tranquil setting with easy access to nearby amenities. Spacious acreage and brand-new construction rarely come together like this. Don't let it slip away.
/u.realgeeks.media/safer-properties/Corrected_logo_image_(2).PNG)
Additional Information
- HOA Fee
- $135
- Property Description
- Traditional
- Flooring
- Carpet, Tile
- Appliances
- Dishwasher, Disposal, Double Oven, Electric Water Heater, Freezer, Gas Oven, Gas Range, Refrigerator, Range Hood, Ice Maker, Microwave, Self Cleaning Oven
- Heating
- Central, Fireplace, MultiZone
- Air Conditioning
- Ceiling Fan(s), Central Air, Zoned
- Stories
- 2
- Levels
- Two
- Roof
- Composition, Shingle
- Foundation
- Concrete, Slab
- Parking Features
- Attached, Garage Door Opener, Garage Faces Front, Inside Entrance, Side By Side, Tandem
- Garage Spaces
- 3
- View
- City, Garden
Listing courtesy of Allegra House from 3Tree Realty, Inc
Mortgage Calculator
Copyright 2026, Bay Area Real Estate Information Services, Inc. All Rights Included.