3729 Skyfarm Dr, Santa Rosa, CA 95403
- $2,250,000
- 4
- BD
- 4
- BA
- 5,397
- SqFt




- List Price
- $2,250,000
- Status
- ACTIVE
- Days on Market
- 49
- MLS#
- 326048798
- Subtype
- Residential
- Style
- Mediterranean
- Year Built
- 2002
- Bedrooms
- 4
- Bathrooms
- 4
- Full Baths
- 3
- Living Area
- 5,397
- Lot Size
- 44,431
- Acres
- 1.02
- Neighborhood
- Santa Rosa-Northeast
- MLS Area Major
- Santa Rosa-Northeast
Property Description
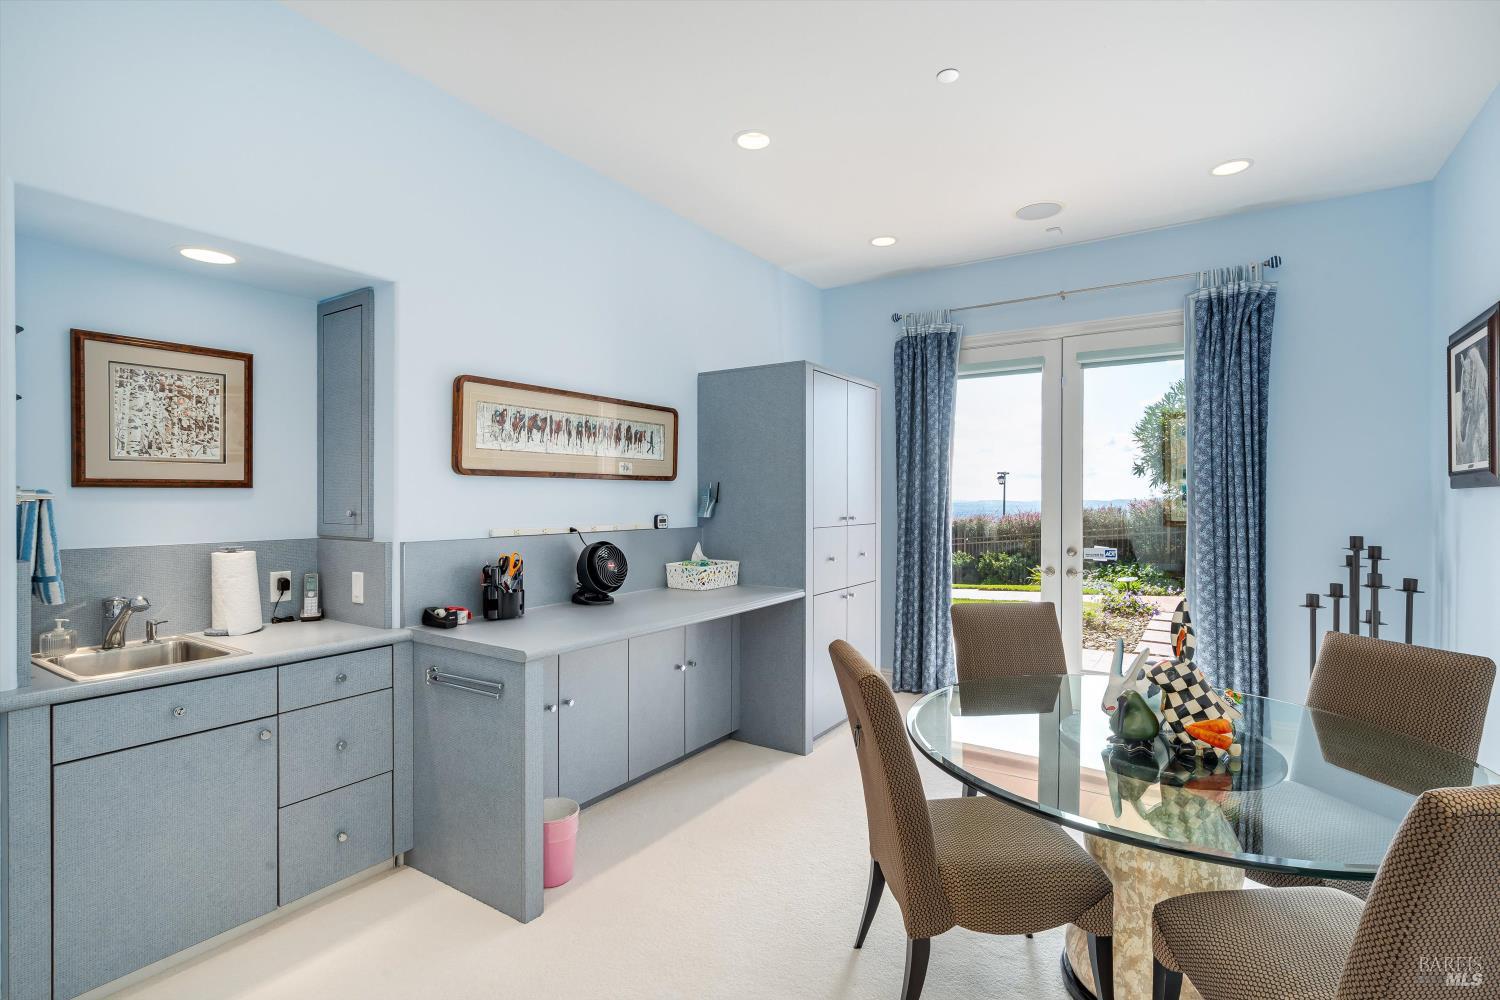
Some homes are designed around today's trends. Others are designed around the lives that unfold within them. Perched above Fountaingrove Lake with sweeping views of city lights and the coastal range, 3729 Skyfarm Drive is a custom estate of remarkable scale, substance, and opportunity. Meticulously maintained since its completion in 2002, this nearly 5,400 square foot residence offers something increasingly difficult to find: the chance to enjoy an exceptional home today while shaping it around your own vision for tomorrow. Designed for gathering, the home flows effortlessly from formal and informal living spaces to expansive outdoor entertaining areas, all framed by panoramic views. A grand living room, formal dining room with entertainer's pantry, richly appointed library, gourmet kitchen, temperature-controlled wine cellar, elevator, and multiple guest accommodations create a home equally suited for intimate evenings and large-scale celebrations. The private primary suite occupies its own wing, while the lower level provides exceptional flexibility for multi-generational living, extended guests, wellness pursuits, or creative space. Thoughtful infrastructure, including dual HVAC systems, central vacuum, a 38kW natural gas generator, two laundry areas, and a three-car garage, reflects the care and planning behind the home's original design. Set on just over one acre in one of Santa Rosa's most distinguished neighborhoods, 3729 Skyfarm Drive offers a rare combination of timeless architecture, breathtaking views, and the freedom to create a home that reflects your own lifestyle and taste. In a market increasingly defined by someone else's design decisions, this is an opportunity to make something exceptional uniquely your own.
/u.realgeeks.media/safer-properties/Corrected_logo_image_(2).PNG)
Additional Information
- Interior Features
- Vaulted/Cathedral Ceilings, Elevator, Formal Entry, Bar-Wet
- HOA Fee
- $75
- Property Description
- Mediterranean
- Flooring
- Carpet, Tile
- Appliances
- Built-In Freezer, Gas Range, Built in Refrigerator, Trash Compactor, Disposal, LP Gas Water Heater, Range Hood, Microwave, Wine Refrigerator, Other
- Heating
- Central, MultiZone
- Air Conditioning
- Central Air, Zoned
- Stories
- 2
- Levels
- Two
- Roof
- Tile/Clay
- Foundation
- Concrete Perimeter, Pillar/Post/Pier
- Parking Features
- Attached, Garage Door Opener, Garage Faces Side, Inside Entrance, Side By Side, Uncovered
- Garage Spaces
- 3
- View
- City, City, Golf Course, Mountain(s), Lake, Ridge, Valley
Listing courtesy of Randy Waller from W Real Estate
Mortgage Calculator
Copyright 2026, Bay Area Real Estate Information Services, Inc. All Rights Included.