5363 Wilshire Dr, Santa Rosa, CA 95404
- $2,395,000
- 3
- BD
- 4
- BA
- 2,406
- SqFt




- List Price
- $2,395,000
- Status
- ACTIVE
- Days on Market
- 21
- MLS#
- 326048556
- Subtype
- Residential
- Style
- Contemporary
- Year Built
- 2019
- Bedrooms
- 3
- Bathrooms
- 4
- Full Baths
- 3
- Living Area
- 2,406
- Lot Size
- 56,192
- Acres
- 1.29
- Neighborhood
- Santa Rosa-Northeast
- MLS Area Major
- Santa Rosa-Northeast
Property Description
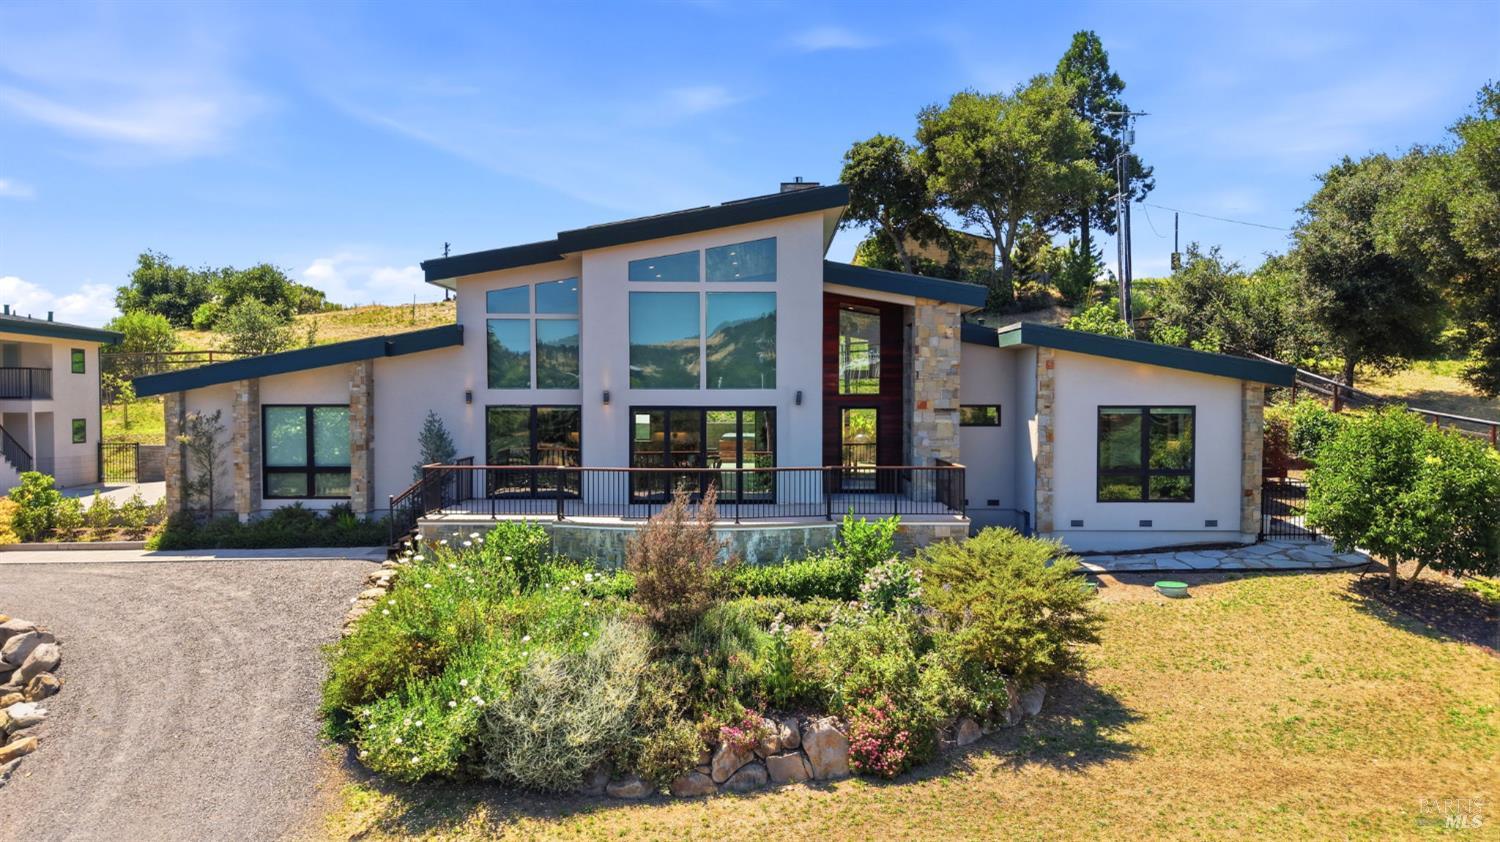
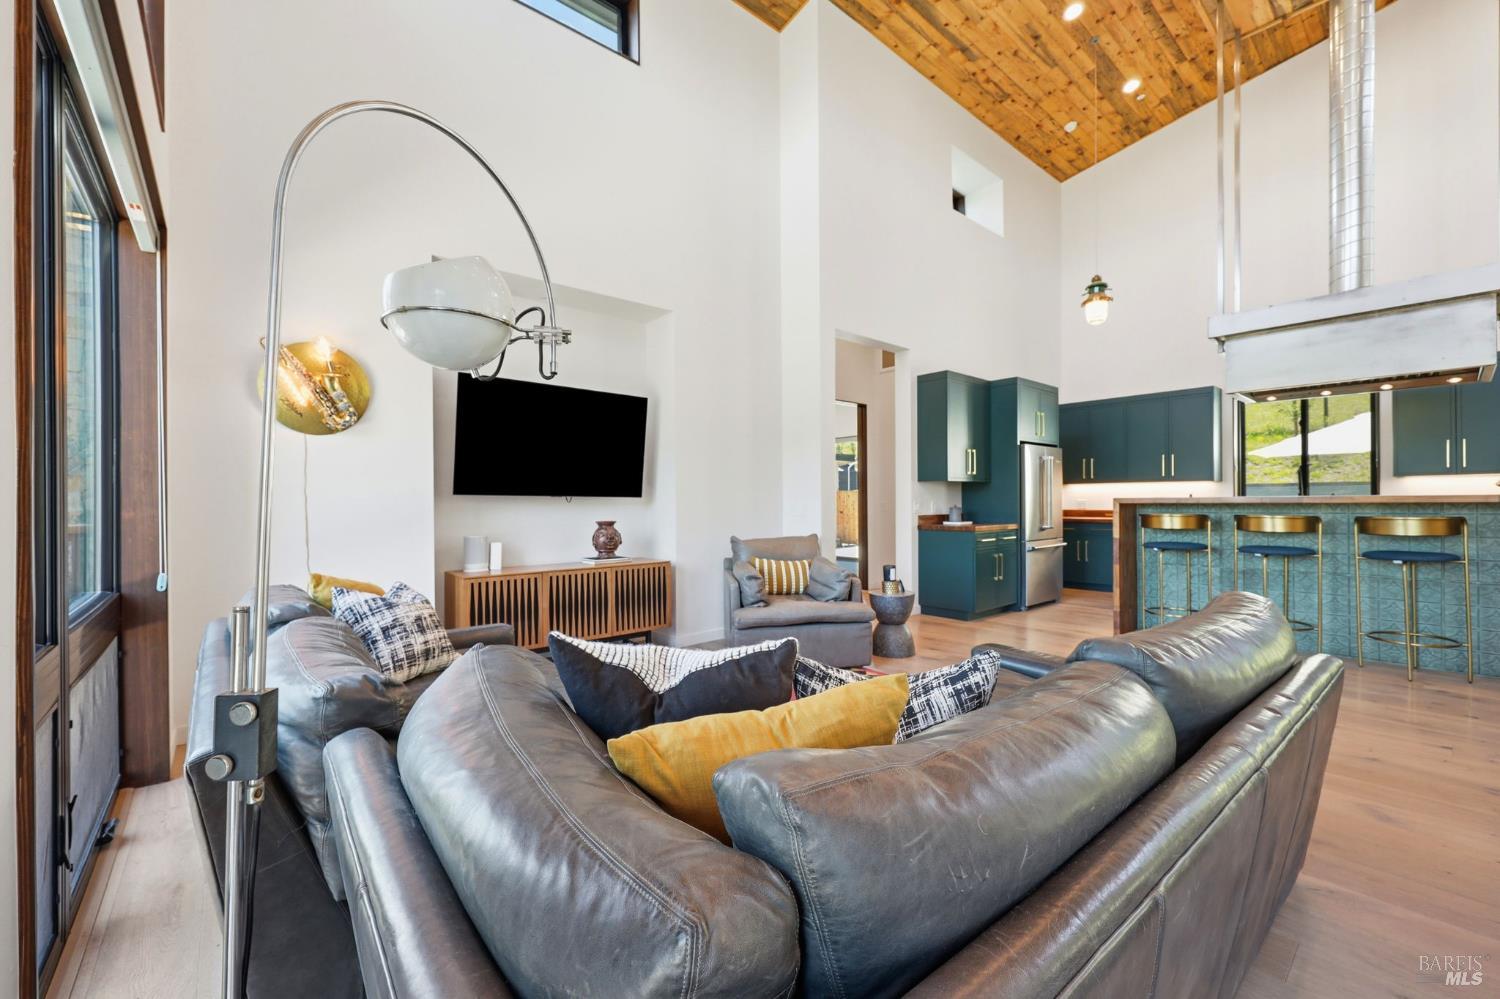
Welcome to this exceptional contemporary estate capturing unparalleled blend of modern sophistication, refined comfort, and resort-inspired living. Set on 1.29+/- acres, the property features 3 bedrooms, 4 bathrooms,2,406+/-sqft of impeccably designed living space, complemented by a detached guest suite with its own private bathroom. Beyond the formal entry, dramatic cathedral ceilings and walls of glass fill the expansive living and dining spaces with natural light while framing the picturesque surroundings. A dramatic fireplace creates a warm, inviting ambiance, while the thoughtfully designed chef's kitchen showcases butcher block countertops, a spacious walk-in pantry, abundant custom cabinetry, and seamless flow for both intimate gatherings and elegant entertaining. The luxurious primary suite is a private sanctuary, offering a spa-inspired ensuite bath and an expansive walk-in wardrobe with custom built-in organization. A finished lower level provides versatile living space, currently designed as a sophisticated game and recreation room. Enhancing the estate is an 900+/-sqft detached ADU with a full bathroom, offering exceptional flexibility as a private guest retreat, executive home office, fitness studio, or multigenerational living space. Designed with both luxury and sustainability in mind, the property features three garage spaces, owned solar with Enphase Energy Systems, and central air conditioning. The resort-caliber grounds invite year-round enjoyment with a sparkling pool, rejuvenating spa, mature fruit trees, and beautifully curated landscaping that creates an atmosphere of complete privacy and tranquility. Offering timeless contemporary architecture, exceptional amenities, and an extraordinary setting, this distinguished Riebli Valley estate presents a rare opportunity to experience elevated Wine Country living at its finest.
/u.realgeeks.media/safer-properties/Corrected_logo_image_(2).PNG)
Additional Information
- Interior Features
- Vaulted/Cathedral Ceilings, Storage
- Property Description
- Contemporary
- Flooring
- Concrete, Tile, Wood, Other
- Appliances
- Dishwasher, Disposal, Gas Range, Refrigerator, Range Hood
- Heating
- Central, Fireplace
- Air Conditioning
- Ceiling Fan(s), Central Air
- Stories
- 2
- Levels
- One
- Roof
- Metal
- Foundation
- Concrete Perimeter
- Pool
- Yes
- Parking Features
- Attached, Detached, Electric Vehicle Charging Station(s), Garage Door Opener, Rv/Boat Parking
- Garage Spaces
- 3
- View
- Mountain(s), Other
Listing courtesy of Trish McCall from Coldwell Banker Realty
Mortgage Calculator
Copyright 2026, Bay Area Real Estate Information Services, Inc. All Rights Included.