2151 Linwood Ave, Santa Rosa, CA 95404
- $829,000
- 3
- BD
- 3
- BA
- 2,065
- SqFt


- List Price
- $829,000
- Status
- ACTIVE UNDER CONTRACT
- Days on Market
- 21
- MLS#
- 326046864
- Subtype
- Residential
- Style
- Mediterranean
- Year Built
- 2007
- Bedrooms
- 3
- Bathrooms
- 3
- Full Baths
- 3
- Living Area
- 2,065
- Lot Size
- 3,498
- Acres
- 0.08
- Neighborhood
- Santa Rosa-Southeast
- MLS Area Major
- Santa Rosa-Southeast
Property Description
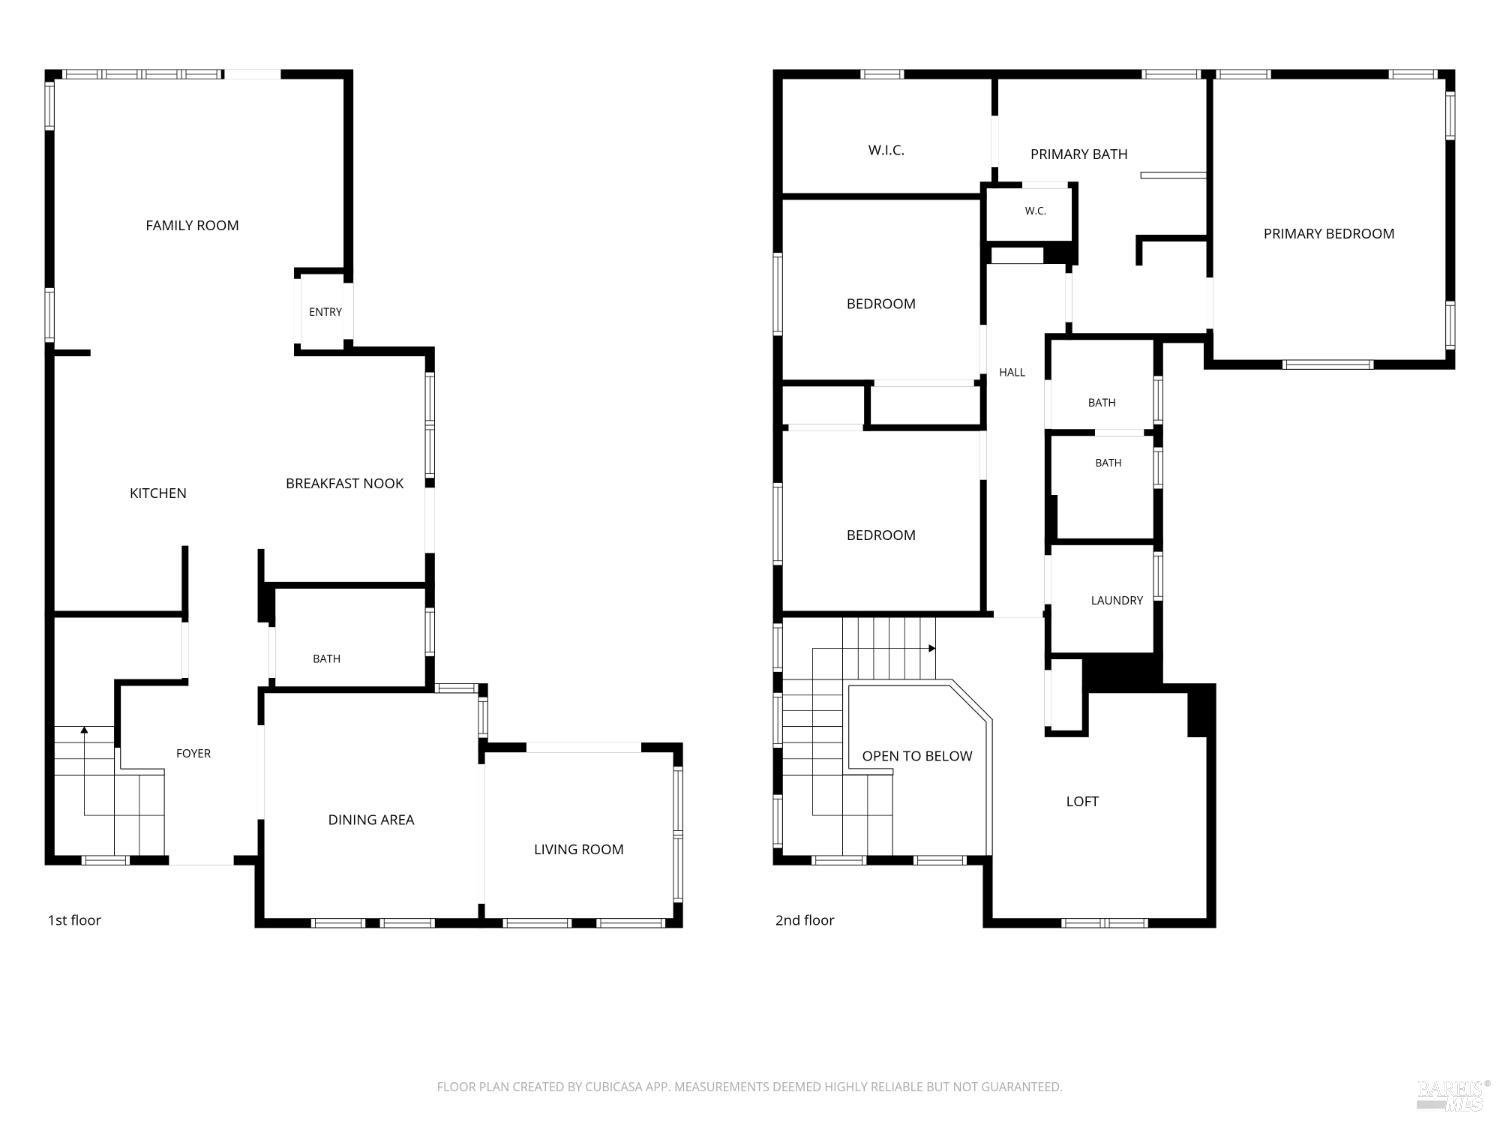
Don't miss this quality built Christopherson Home in Linwood/Ragle Ranch filled with abundant natural light. This rarely offered floor plan offers 3 bedrooms, 3 full bathrooms, a formal dining room, and separate living and family rooms. The sunlit living room features French doors that open to a charming private courtyard, complete with an expansive paver patio and bistro lightingperfect for entertaining or relaxing outdoors. The bright, contemporary kitchen showcases a large center island, maple cabinetry, upgraded stainless steel appliances, and a breakfast area overlooking the courtyard. The spacious family room includes built-in cabinetry and surround sound, and it opens to a second backyard. Upstairs, the versatile loft adds valuable flex space, ideal for a home office, sitting area, or study nook. The generous primary suite includes an en-suite bath with a soaking tub, separate stall shower, and large walk-in closet. Additional upgrades include plantation shutters, water-resistant laminate wood flooring, custom closet systems, designer lighting, air conditioning, upgraded 6in baseboards, and crown molding. Residents of this desirable east Santa Rosa community enjoy tree-lined streets and several private HOA owned parks, a playground, and walking trails. The closest park boasts amazing views of the valley and offers a private viewing area for the sunset and 4th of July fireworks. Conveniently situated near Taylor Mountain Regional Park, Sonoma Academy, and just minutes from downtown Santa Rosa's shopping, dining, and entertainment.
/u.realgeeks.media/safer-properties/Corrected_logo_image_(2).PNG)
Additional Information
- Exterior Features
- Uncovered Courtyard
- HOA Fee
- $102
- Property Description
- Mediterranean
- Flooring
- Simulated Wood, Tile
- Appliances
- Dishwasher, Disposal, Gas Range, LP Gas Water Heater, Range Hood, Microwave
- Heating
- Central
- Air Conditioning
- Ceiling Fan(s), Central Air
- Stories
- 2
- Levels
- Two
- Roof
- Tile/Clay
- Foundation
- Slab
- Parking Features
- Alley Access, Attached, Garage Door Opener, Garage Faces Rear, Inside Entrance, Side By Side
- Garage Spaces
- 2
- View
- Mountain(s)
Listing courtesy of Raina Duran from Coldwell Banker Realty
Mortgage Calculator
Copyright 2026, Bay Area Real Estate Information Services, Inc. All Rights Included.