5305 Kirby Pl, Rohnert Park, CA 94928
- $850,000
- 4
- BD
- 3
- BA
- 2,342
- SqFt




- List Price
- $850,000
- Status
- ACTIVE
- Days on Market
- 65
- Price Change
- ▼ $10,000 1784521420
- MLS#
- 326045178
- Subtype
- Residential
- Year Built
- 2017
- Bedrooms
- 4
- Bathrooms
- 3
- Full Baths
- 3
- Living Area
- 2,342
- Lot Size
- 4,992
- Acres
- 0.11
- Subdivision
- University District
- Neighborhood
- Cotati/Rohnert Park
- MLS Area Major
- Cotati/Rohnert Park
Property Description
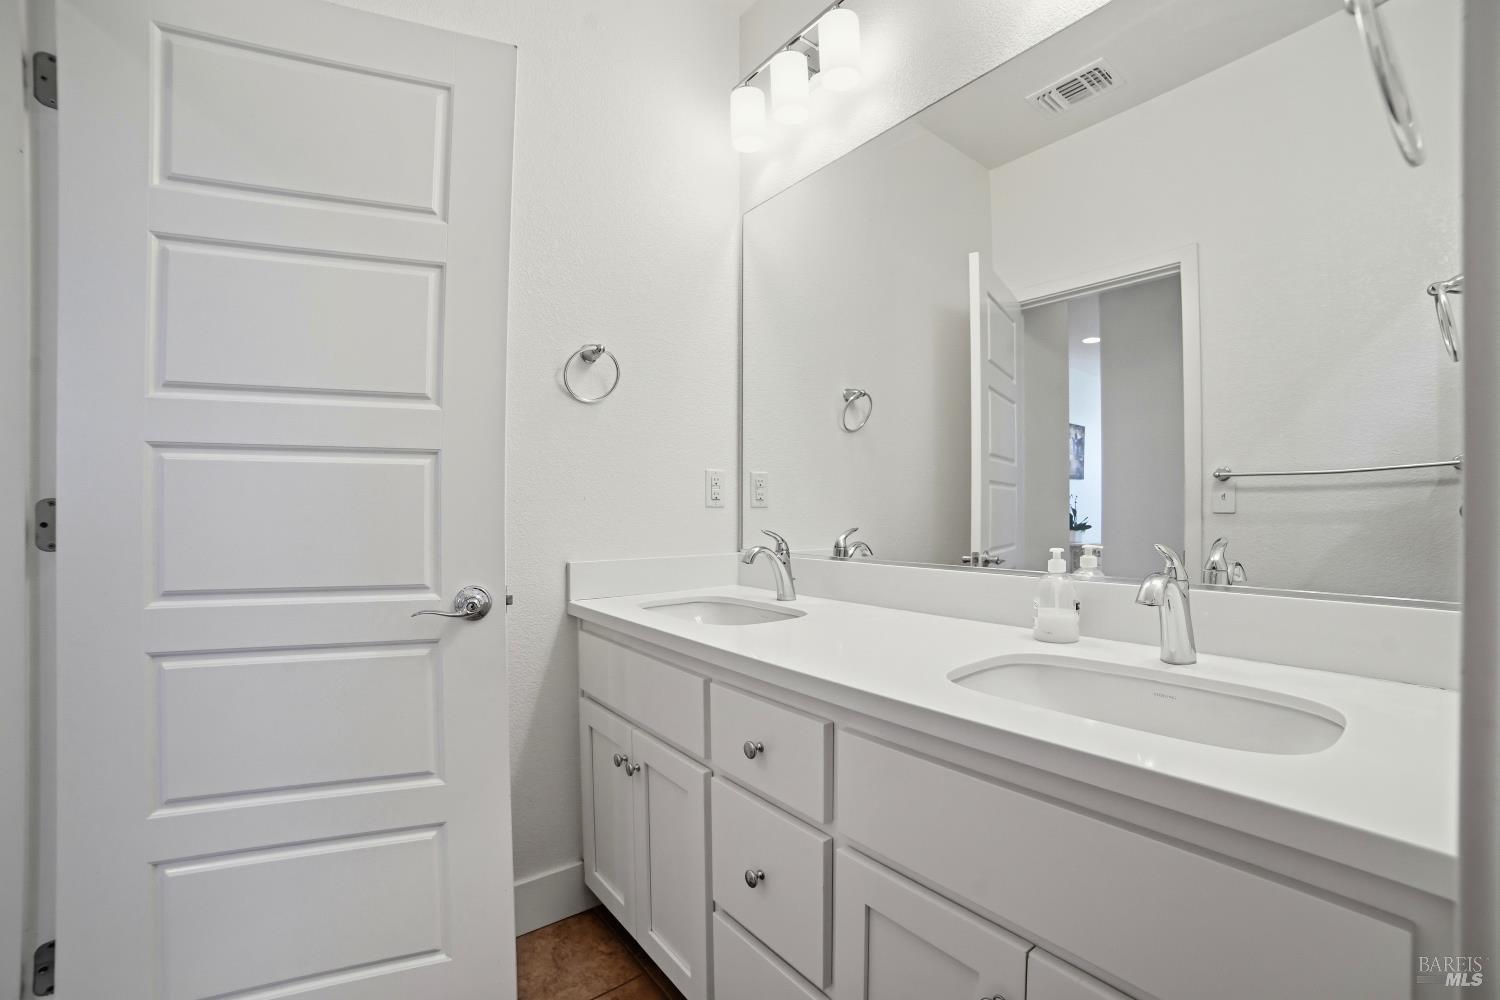
25k Price Adjustment! Luxury Living in Rohnert Park's Highly Desirable University District with one of the larger lots. No neighbors behind the home for privacy! Discover this pristine, remodeled since they bought it move-in-ready! Sought out home in the highly coveted K-Section/University District of Rohnert Park. This expansive two-story residence boasts a sun-drenched, open-concept floor plan designed for modern living. The main level is an entertainer's dream, featuring an inviting living area that flows seamlessly into the dining area and a gourmet kitchen, with direct access to the stunning backyard. Garage also has EV Charging. The chef's kitchen is appointed with sleek white cabinetry, luxurious ​granite countertops, a functional center island with bar seating, and elegant tile flooring. Newer LVP flooring through out home, offers the look of premium wood planks. Enjoy unrivaled flexibility with a convenient downstairs bedroom and full bathroom, perfect for guests, multi-generational needs, or a private home office. The upper level is home to a spacious primary suite complete with a private bath, alongside two additional bedrooms and a third full bathroom.​ Step outside to your private resort-style backyard oasis, meticulously landscaped with elegant pavers, manicured rose bushes​, avocado trees, lemon trees, vegetable garden, fig tree, and grape leaves. It features a dedicated 2 gazebo's seating ideal for unwinding and enjoyment. Situated on a premium corner lot, with a benefit from exceptional privacy with no rear neighbors on two sides. Additionally, the home is one of only four properties sharing an exclusive, private U-shaped access setting.​ Further enhancing the appeal are essential features like air conditioning and a clean, light-filled, move-in-ready interior defined by white cabinetry and walls throughout. This home truly shows exceptionally well. Minutes away from the upcoming downtown, restaurants and the wonderful schools.
/u.realgeeks.media/safer-properties/Corrected_logo_image_(2).PNG)
Additional Information
- Interior Features
- Beamed Ceilings
- HOA Fee
- $112
- Flooring
- Tile
- Appliances
- Gas Oven, Gas Range, Dishwasher
- Heating
- Central
- Air Conditioning
- Central Air
- Stories
- 2
- Levels
- Two
- Parking Features
- Attached, Side By Side
- Garage Spaces
- 2
Listing courtesy of Linda Tams from Coldwell Banker Realty
Mortgage Calculator
Copyright 2026, Bay Area Real Estate Information Services, Inc. All Rights Included.