740 Shiloh Ter, Santa Rosa, CA 95403
- $3,995,000
- 4
- BD
- 4
- BA
- 4,310
- SqFt






- List Price
- $3,995,000
- Status
- ACTIVE UNDER CONTRACT
- Days on Market
- 134
- Price Change
- ▼ $255,000 1780711717
- MLS#
- 326036953
- Subtype
- Residential
- Style
- Mediterranean
- Year Built
- 1993
- Bedrooms
- 4
- Bathrooms
- 4
- Full Baths
- 4
- Living Area
- 4,310
- Lot Size
- 351,529
- Acres
- 8.07
- Neighborhood
- Santa Rosa-Northeast
- MLS Area Major
- Santa Rosa-Northeast
Property Description
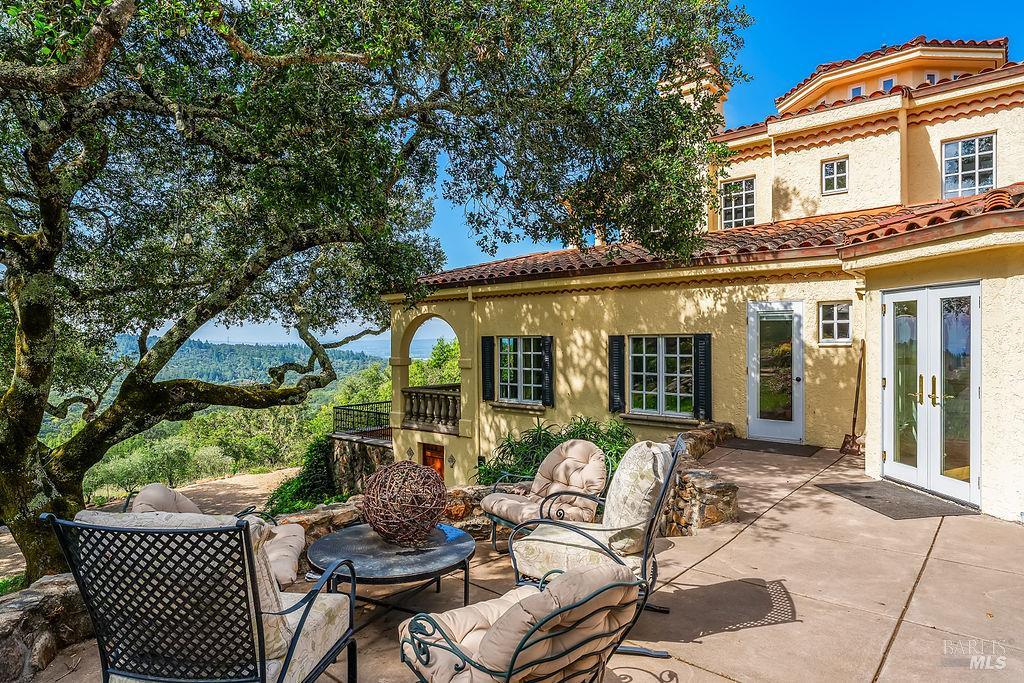
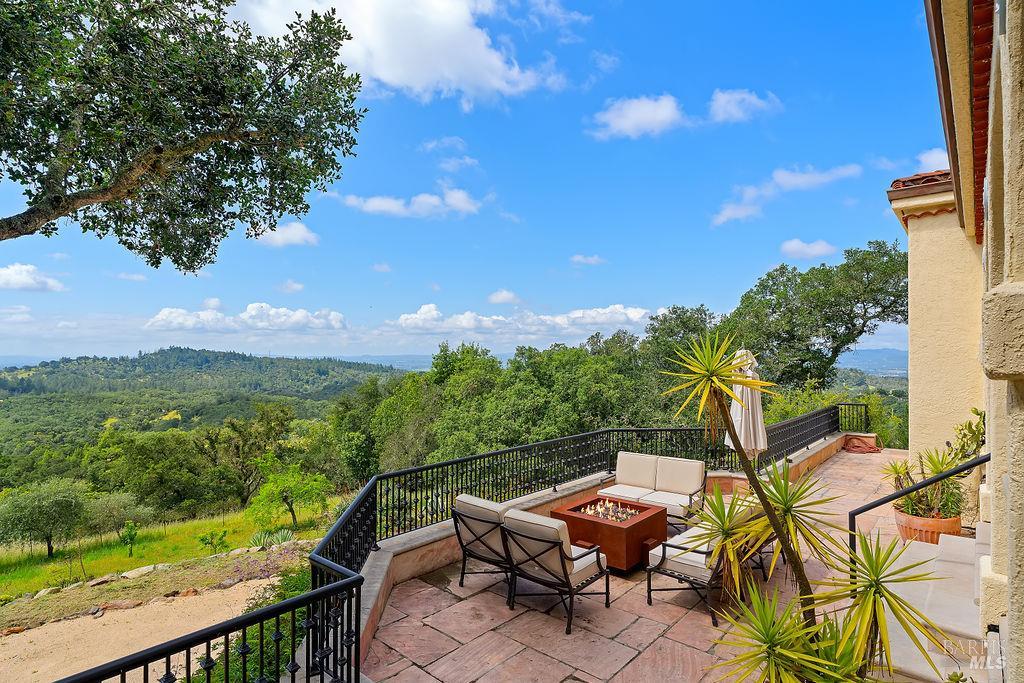
Perched above the valley on eight private acres within the gated Shiloh Ridge community, this remodeled Mediterranean villa is defined by the extraordinary views that greet you at every turn. Rolling hills, vineyards, and open sky stretch out in every direction, visible from the main living areas, the rooftop balcony, and the grounds below. The 4,310 sq ft residence was extensively renovated throughout, with arched doorways, French oak floors, stone finishes, and cathedral ceilings that speak to the character of the architecture. The main floor hosts the primary suite with a private walk-out patio to a hot tub overlooking the valley, a study and library, gourmet kitchen, family room, formal dining room, breakfast room, and solarium. Three guest suites upstairs each have ensuite baths and open directly to the rooftop balcony with views that are nothing short of remarkable. The spacious great room extends onto terraced decks ideal for entertaining. Outside, a European-style courtyard, gunite lap pool, jacuzzi grotto, multiple verandas, greenhouse, heritage oaks, and orchards complete the grounds. Fiber optic service and a new generator are in place. Adjacent to Mayacama Golf Club, minutes to Healdsburg and Santa Rosa Airport, and approximately an hour from San Francisco.
/u.realgeeks.media/safer-properties/Corrected_logo_image_(2).PNG)
Additional Information
- Interior Features
- Vaulted/Cathedral Ceilings, Formal Entry, Beamed Ceilings
- Exterior Features
- Balcony
- HOA Fee
- $3,240
- Property Description
- Mediterranean
- Flooring
- Wood
- Appliances
- Electric Range, Built in Refrigerator, Dishwasher, Disposal, Electric Range, Range Hood, Microwave
- Heating
- Central
- Air Conditioning
- Central Air
- Stories
- 2
- Levels
- Two
- Roof
- Spanish Tile
- Foundation
- Concrete Perimeter
- Pool
- Yes
- Parking Features
- Attached, Covered, Guest
- Garage Spaces
- 3
- View
- Golf Course, Mountain(s)
Listing courtesy of Grace Lucero from Vanguard Properties
Mortgage Calculator
Copyright 2026, Bay Area Real Estate Information Services, Inc. All Rights Included.