4719 Starbuck Ave, Santa Rosa, CA 95409
- $925,000
- 4
- BD
- 3
- BA
- 2,268
- SqFt






- List Price
- $925,000
- Status
- ACTIVE
- Days on Market
- 150
- Price Change
- ▼ $25,000 1784944705
- MLS#
- 326036633
- Subtype
- Residential
- Year Built
- 2002
- Bedrooms
- 4
- Bathrooms
- 3
- Full Baths
- 3
- Living Area
- 2,268
- Lot Size
- 5,933
- Acres
- 0.14
- Subdivision
- Heather Glenn
- Neighborhood
- Santa Rosa-Northeast
- MLS Area Major
- Santa Rosa-Northeast
Property Description
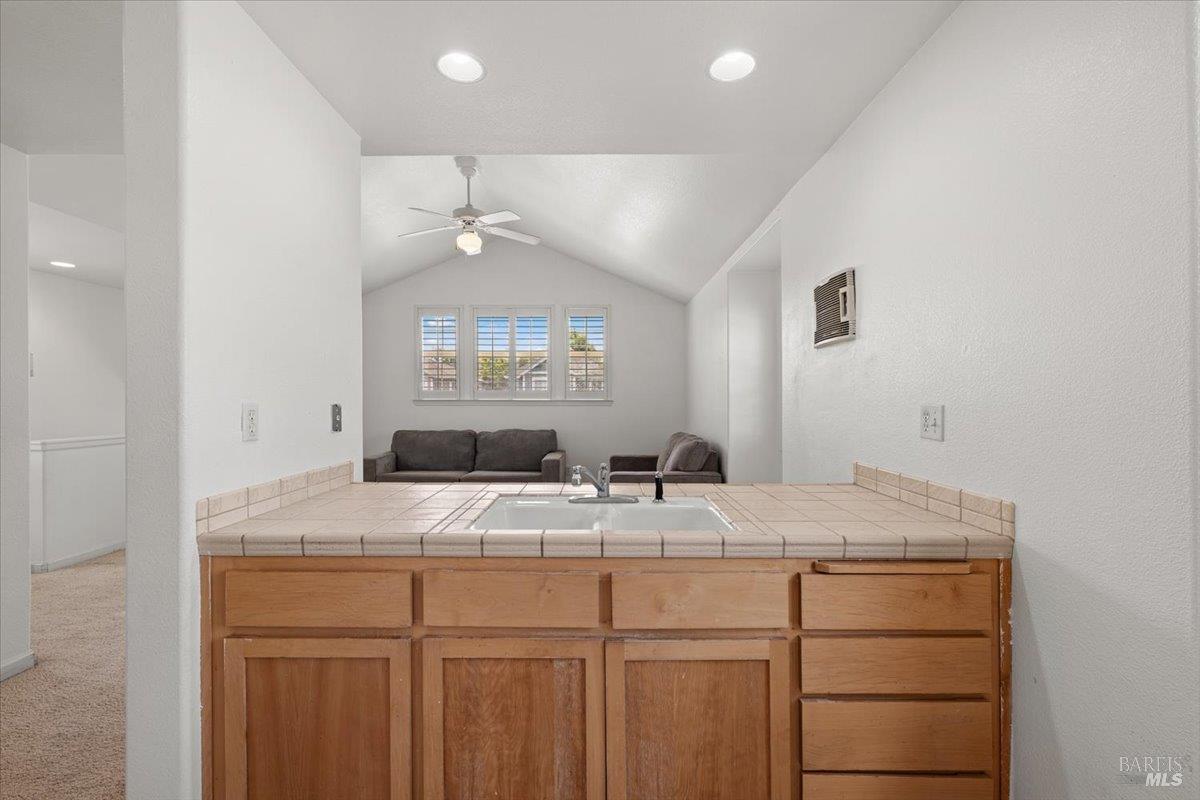
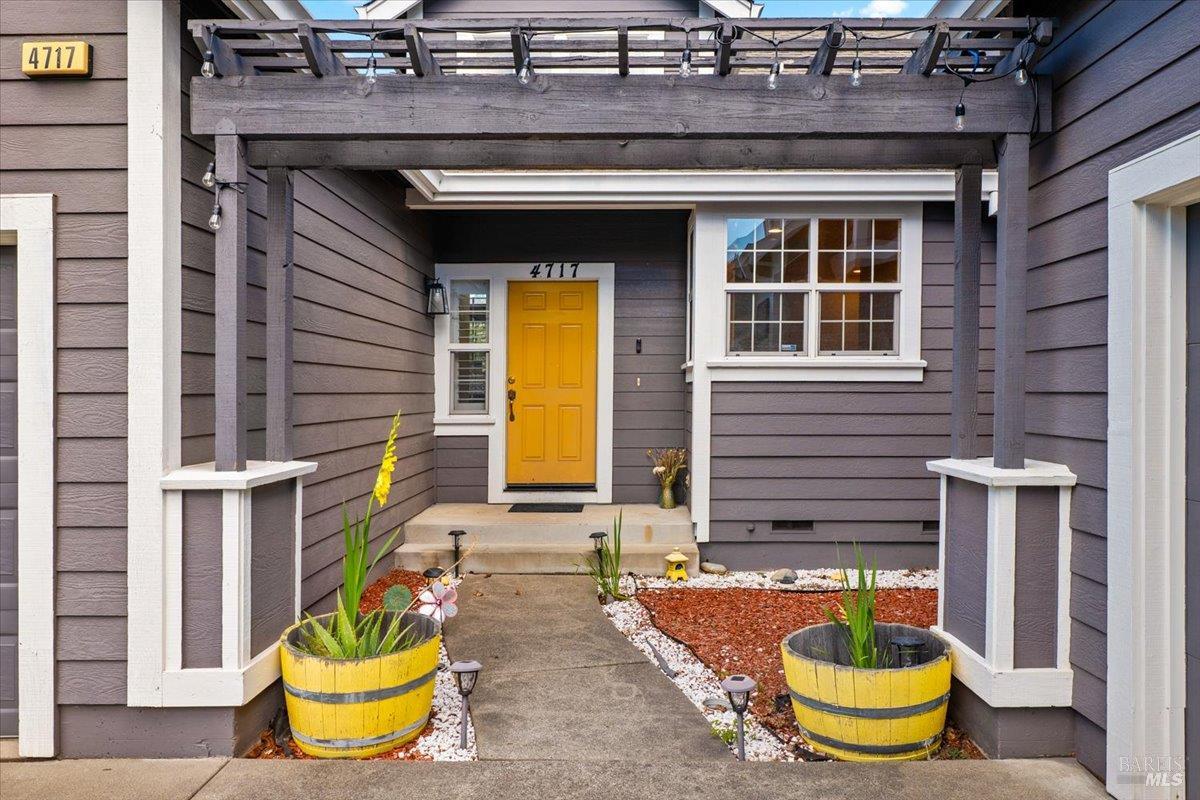
This unique setup offers two separate living spaces totaling 4 beds and 3 baths, giving you room to adapt the property to the way you live. The main single-level residence features 3 beds and 2 baths, an open floor plan with high ceilings, abundant natural light, a great room with fireplace, and a spacious primary suite with soaking tub, walk-in shower, dual vanities, and walk-in closet. Above the two-car garage, a separate 1-bed, 1-bath unit with its own address and separately metered utilities adds another layer of flexibility. With a full kitchen, spacious living area, high ceilings, and walk-in closet, the second unit can provide additional space for guests, extended household arrangements, or rental income, depending on the buyer's needs and applicable requirements. The approximately 721 sq. ft. garage configuration adds even more functionality, with a two-car garage for the main residence plus an additional one-car garage space with washer and dryer hookups. Outside, enjoy a low-maintenance yard and no HOA. Located near Highway 12, Montgomery Village shopping and dining, Sonoma wineries, and Wine Country destinations, this property brings together space, convenience, and flexibility in a location that's easy to enjoy. A property like this gives you options today and room to adapt as your needs change. More space. More flexibility. More possibilities,all in one Rincon Valley property.
/u.realgeeks.media/safer-properties/Corrected_logo_image_(2).PNG)
Additional Information
- Interior Features
- Vaulted/Cathedral Ceilings
- Flooring
- Carpet, Laminate, Wood
- Appliances
- Dishwasher, Disposal, Gas Range, Refrigerator
- Heating
- Central, Fireplace, Natural Gas
- Air Conditioning
- Ceiling Fan(s), Central Air, Window/Wall
- Stories
- 1
- Levels
- One
- Roof
- Composition
- Foundation
- Concrete Perimeter
- Parking Features
- Attached, Garage Door Opener, Garage Faces Front, Garage Faces Side, Inside Entrance
- Garage Spaces
- 3
Listing courtesy of Sol J Lara from Keller Williams Realty
How much is your home worth?
...get instant property value now!
Mortgage Calculator
Copyright 2026, Bay Area Real Estate Information Services, Inc. All Rights Included.