4749 Westline Ct, Santa Rosa, CA 95405
- $1,845,000
- 4
- BD
- 3
- BA
- 3,349
- SqFt




- List Price
- $1,845,000
- Status
- ACTIVE
- Days on Market
- 87
- Price Change
- ▼ $50,000 1784779435
- MLS#
- 326035916
- Subtype
- Residential
- Style
- Contemporary, Modernist
- Year Built
- 1984
- Bedrooms
- 4
- Bathrooms
- 3
- Full Baths
- 3
- Living Area
- 3,349
- Lot Size
- 27,299
- Acres
- 0.63
- Neighborhood
- Santa Rosa-Southeast
- MLS Area Major
- Santa Rosa-Southeast
Property Description
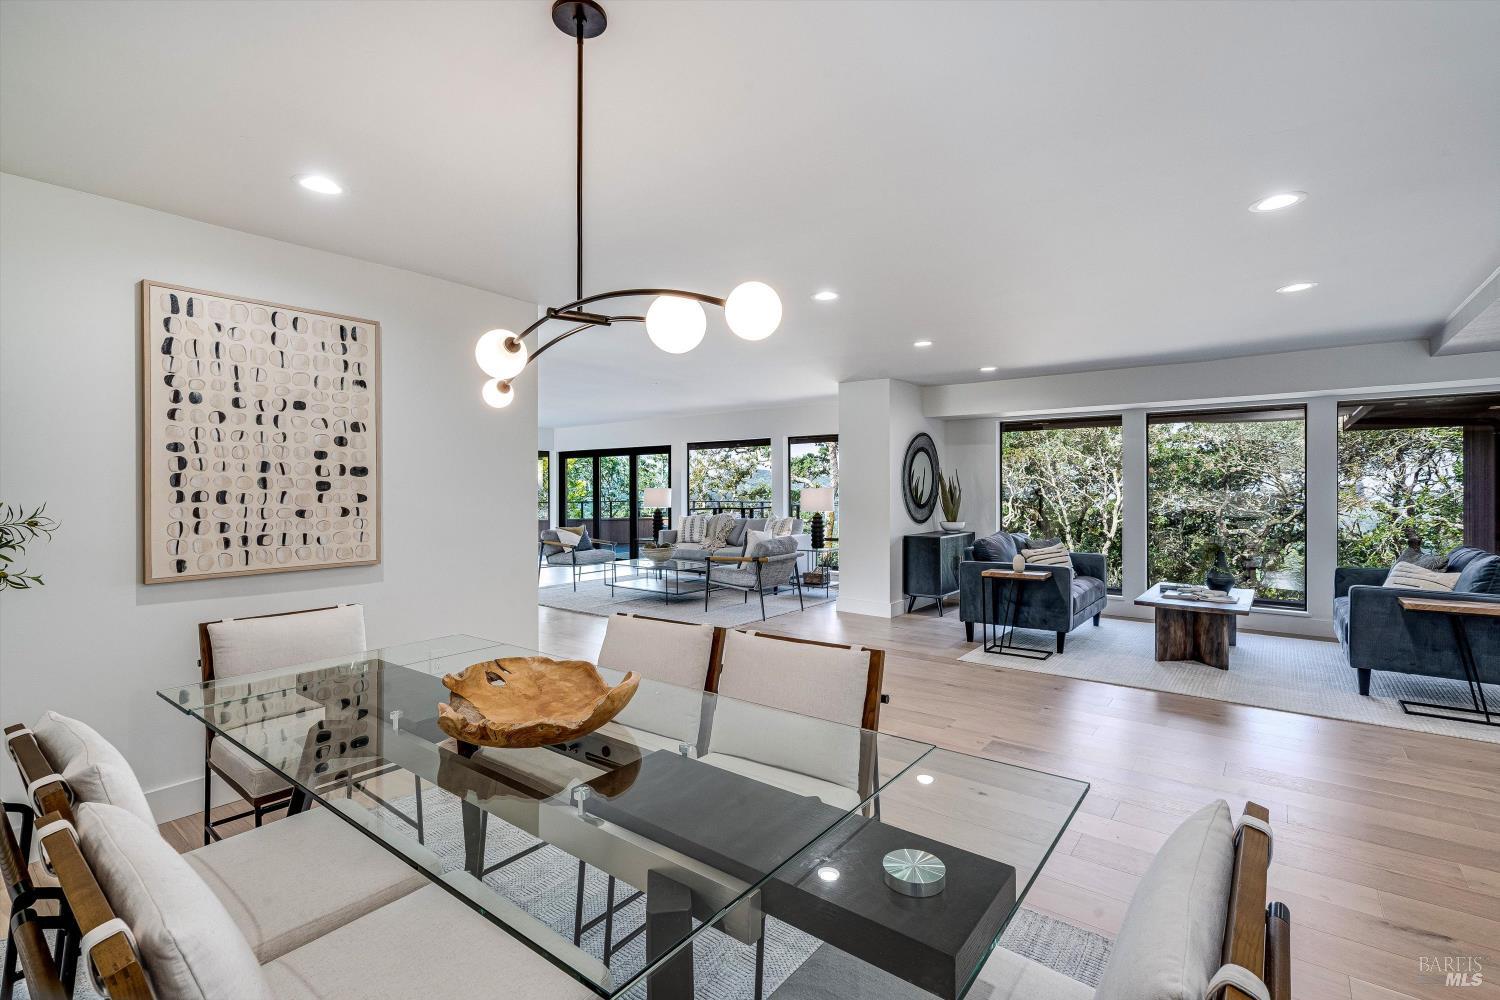
Meticulously redesigned and renovated with a modern vision, this stunning home sits at the end of an exclusive court in the desirable Fairview Estates neighborhood. Surrounded by open space on 3 sides and thoughtfully remodeled throughout, it offers a perfect blend of design, functionality, and breathtaking natural surroundings with stunning views from nearly every room. Featuring approx. 3349 square feett on .62 acres, this 3 bedroom plus flex room, 3 bathroom home is designed with a thoughtful layout that offers both comfort and versatility. The main level welcomes you with a connected and open living layout linking the kitchen, dining, and living areas, filled with natural light. The main living area opens to an extensive covered patio designed to capture the beauty of the surrounding landscape, with stunning hillside views of Taylor Mountain and the Annadel State Park foothills, creating a seamless indoor-outdoor lifestyle. The spacious yard offers room for a pool, adding to the property's versatility. The primary suite is set apart as its own private retreat featuring a spa-inspired bathroom, spacious walk-in closet, with coffee bar and an expansive view deck with panoramic views. The lower level features a versatile flex/bonus space offering endless possibilities, whether for additional living, a home office, media room, or potential ADU conversion, while a 3-car garage provides ample storage and convenience. Tucked away on a quiet court, this exceptional property offers privacy, space, and an elevated living experience.
/u.realgeeks.media/safer-properties/Corrected_logo_image_(2).PNG)
Additional Information
- Interior Features
- Formal Entry, Storage
- HOA Fee
- $108
- Property Description
- Contemporary, Modernist
- Flooring
- Simulated Wood, Tile
- Heating
- Central
- Air Conditioning
- Central Air
- Stories
- 2
- Levels
- Multi/Split
- Parking Features
- Attached, Electric Vehicle Charging Station(s), Garage Door Opener
- Garage Spaces
- 3
- View
- City, Trees/Woods, Garden, Mountain(s), Mountain(s), Ridge
Listing courtesy of Randy Waller from W Real Estate
Mortgage Calculator
Copyright 2026, Bay Area Real Estate Information Services, Inc. All Rights Included.