46 Peach Ct, Santa Rosa, CA 95407
- $454,500
- 3
- BD
- 3
- BA
- 1,200
- SqFt




- List Price
- $454,500
- Status
- ACTIVE
- Days on Market
- 109
- Price Change
- ▼ $50,500 1780485764
- MLS#
- 326030600
- Subtype
- Residential
- Year Built
- 1996
- Bedrooms
- 3
- Bathrooms
- 3
- Full Baths
- 2
- Living Area
- 1,200
- Lot Size
- 3,942
- Acres
- 0.09
- Neighborhood
- Santa Rosa-Southwest
- MLS Area Major
- Santa Rosa-Southwest
Property Description
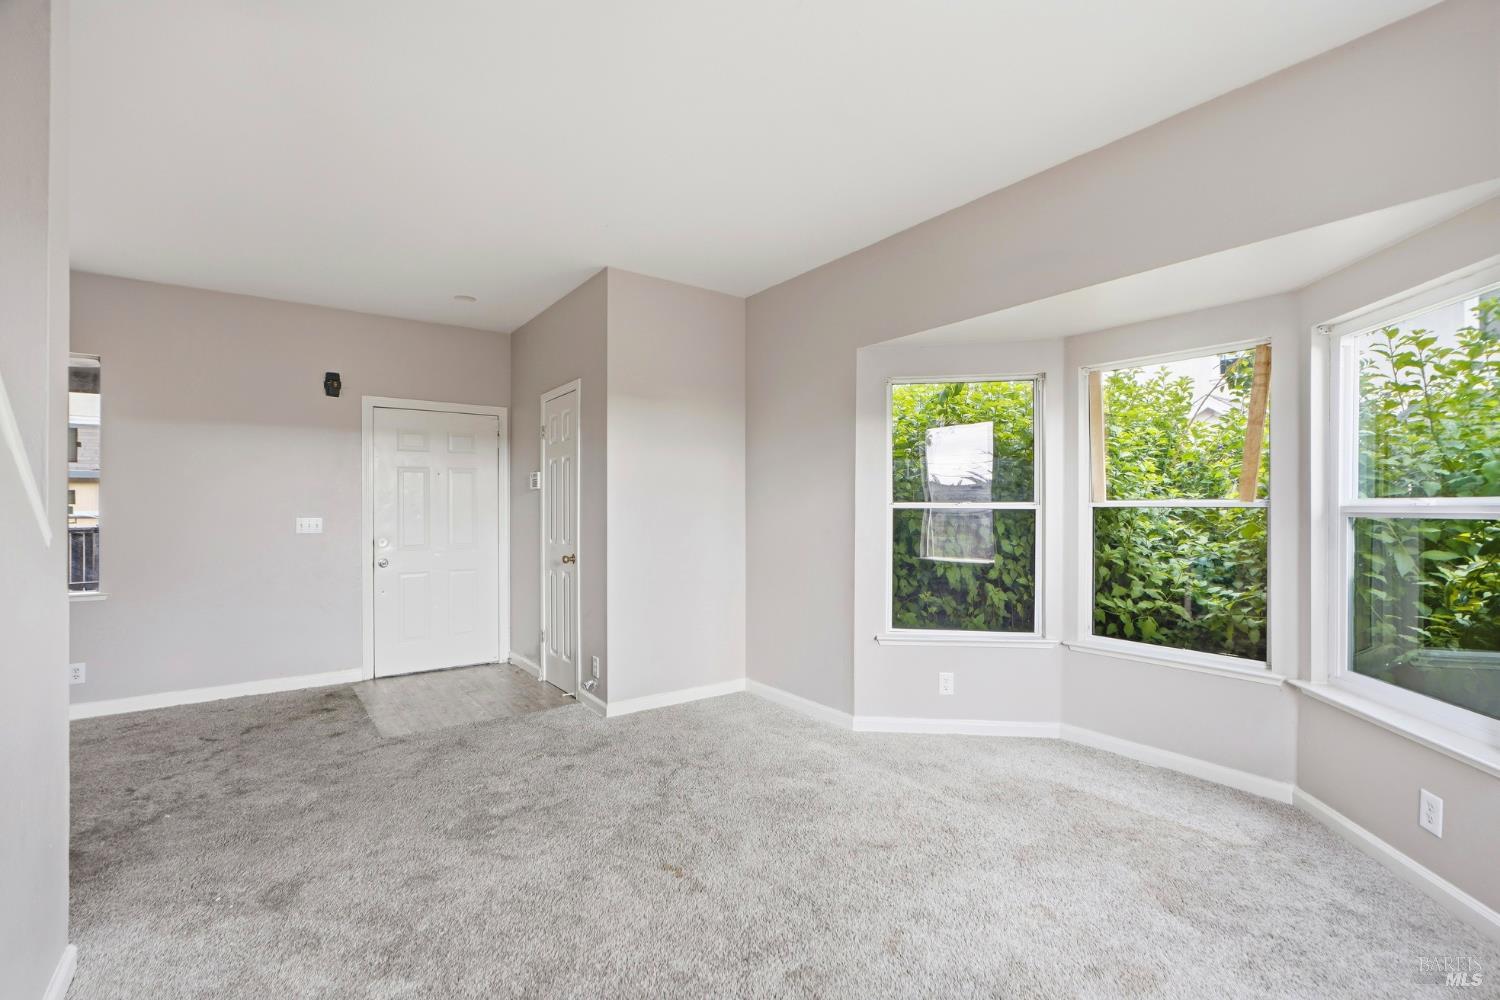
Tucked away at the end of a private cul-de-sac, this 3-bedroom, 2.5-bath home offers approximately 1,220 square feet of inviting space and an incredible opportunity to create something truly special. The main level welcomes you with a light-filled living room that feels open and comfortable, complemented by a convenient half bath for guests. The dining area flows seamlessly from the living space and overlooks the kitchen, where granite countertops and stainless steel appliances are already in place, providing a solid foundation for your personal style and design touches. With a canvas ready for thoughtful updates and finishing touches, this space invites you to bring your vision to life and truly make it your own. A sliding glass door extends the living space to the backyard, offering the perfect setting for indoor-outdoor living, entertaining, or simply enjoying a quiet moment in your own private retreat. Upstairs, the primary suite features its own en-suite bath, creating a peaceful space to unwind at the end of the day. Two additional guest bedrooms and a full bathroom provide flexibility for family, visitors, or even a home office setup. With room to enhance and personalize, the upper level offers an ideal opportunity to tailor each space to your lifestyle. Don't miss the shed in the rear yard! Ideally located with easy access to Highway 101, this home is just minutes from downtown Santa Rosa, local schools, parks, shopping, and dining. Whether you're looking to settle in or thoughtfully elevate the space over time, this property presents a rare chance to invest in both lifestyle and potential in a highly desirable Sonoma County location. FHA Case# 198-118071 | HUD Homes are an equal housing opportunity.
/u.realgeeks.media/safer-properties/Corrected_logo_image_(2).PNG)
Additional Information
- Flooring
- Carpet, Laminate
- Appliances
- Dishwasher, Gas Oven, Refrigerator, Microwave
- Heating
- Central
- Air Conditioning
- Ceiling Fan(s), Central Air
- Stories
- 2
- Levels
- Two
- Roof
- Composition, Shingle
- Foundation
- Concrete Perimeter
- Parking Features
- Attached, Inside Entrance
- Garage Spaces
- 2
Listing courtesy of Anna E Harris from Coldwell Banker Realty
Mortgage Calculator
Copyright 2026, Bay Area Real Estate Information Services, Inc. All Rights Included.