549 Catherine Ct, Santa Rosa, CA 95409
- $1,069,000
- 3
- BD
- 3
- BA
- 2,326
- SqFt


- List Price
- $1,069,000
- Status
- ACTIVE UNDER CONTRACT
- Days on Market
- 124
- Price Change
- ▼ $29,000 1780363291
- MLS#
- 326024077
- Subtype
- Residential
- Style
- Ranch
- Year Built
- 1979
- Bedrooms
- 3
- Bathrooms
- 3
- Full Baths
- 2
- Living Area
- 2,326
- Lot Size
- 10,001
- Acres
- 0.23
- Neighborhood
- Santa Rosa-Southeast
- MLS Area Major
- Santa Rosa-Southeast
Property Description
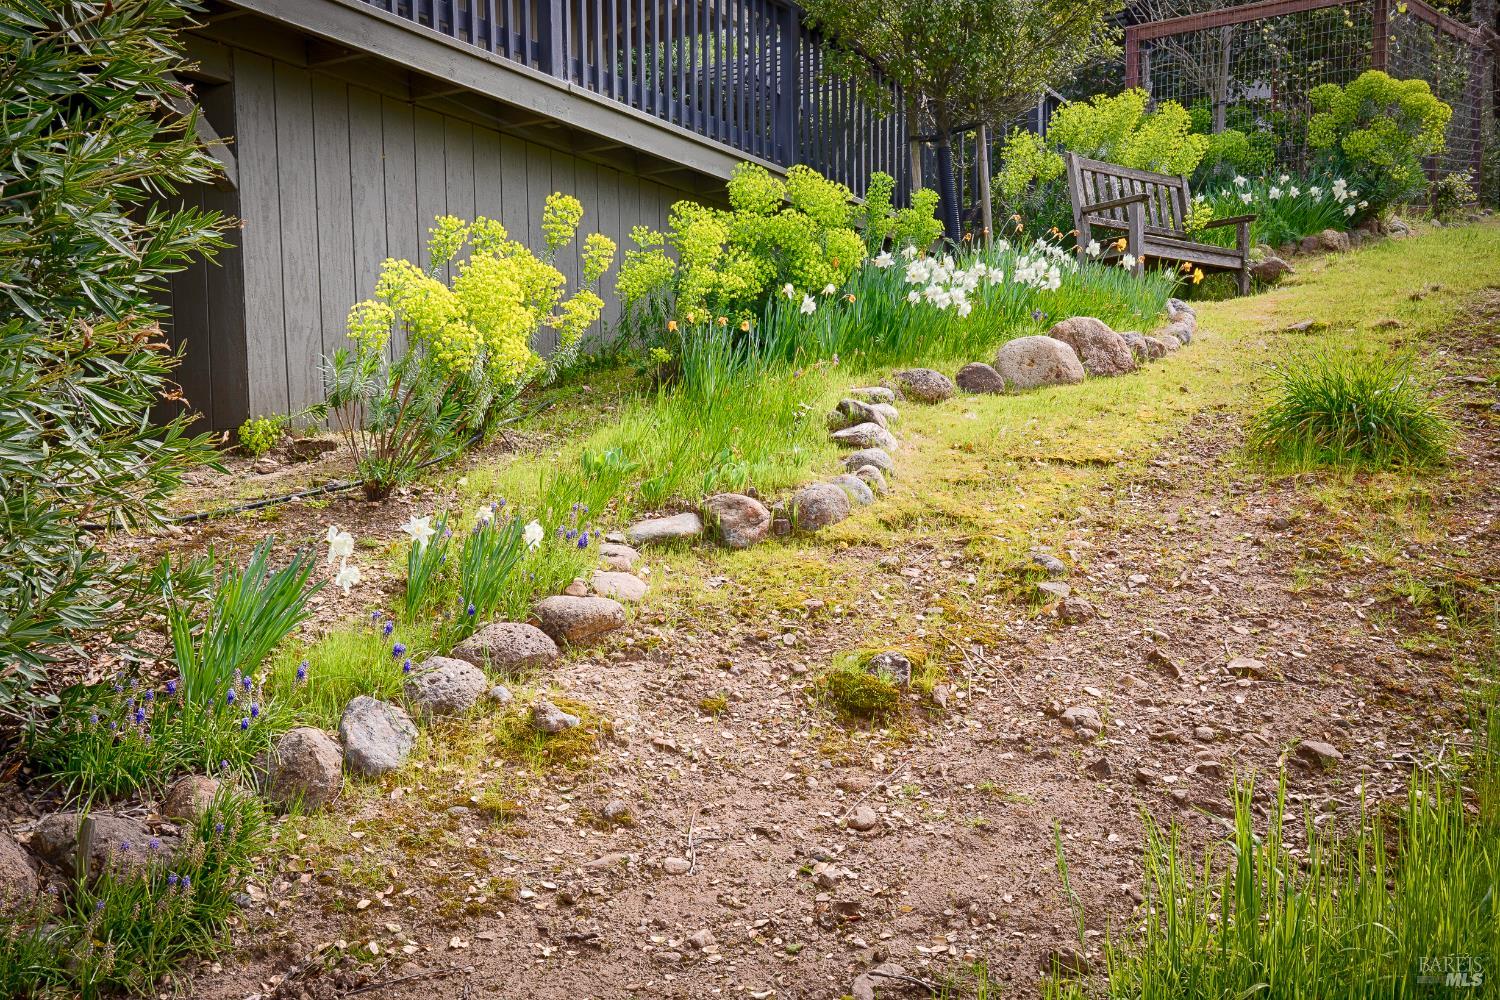
On the eastern edge of Santa Rosa in the private gated community of Wild Oak you'll find this uniquely customized home at the end of a cul-de-sac with a panoramic view of the Wild Oak Saddle Club polo field. This home was updated from top to bottom with an open kitchen and refreshed bathrooms. The homeowner also updated the flooring, painted inside and out, smoothed walls and rounded corners throughout the home, added interior lighting and doors, including closets, plus much more. The roof, furnace, air conditioning and ducting were replaced, and an interior electrical sub-panel was added. There is a formal living room with vaulted open beam ceiling and fireplace, in addition to a formal dining room with glass doors to the garden. The eat-in kitchen opens to the family room with fabulous views. Two sets of french doors lead to the wrap around deck where there's plenty of space to relax and enjoy sunsets and the wildlife that frequent the neighborhood. Come experience the beauty and relaxed lifestyle of Sonoma County's Wine Country.
/u.realgeeks.media/safer-properties/Corrected_logo_image_(2).PNG)
Additional Information
- Interior Features
- Vaulted/Cathedral Ceilings, Formal Entry, Beamed Ceilings, Bar-Wet
- HOA Fee
- $600
- Property Description
- Ranch
- Flooring
- Carpet, Slate/Marble, Tile
- Appliances
- Electric Oven, Dishwasher, Disposal, Refrigerator, Gas Cooktop, LP Gas Water Heater, Microwave, Wine Refrigerator
- Heating
- Central
- Air Conditioning
- Central Air
- Stories
- 1
- Roof
- Composition
- Foundation
- Concrete Perimeter
- Parking Features
- Attached, Garage Door Opener, Garage Faces Front, Inside Entrance, Side By Side
- Garage Spaces
- 2
Listing courtesy of Marie A McBride from McBride Realty
Mortgage Calculator
Copyright 2026, Bay Area Real Estate Information Services, Inc. All Rights Included.