4727 Woodview Dr, Santa Rosa, CA 95405
- $1,249,000
- 4
- BD
- 3
- BA
- 3,243
- SqFt






- List Price
- $1,249,000
- Status
- ACTIVE
- Days on Market
- 138
- Price Change
- ▼ $50,000 1781640682
- MLS#
- 326018717
- Subtype
- Residential
- Style
- Contemporary
- Year Built
- 1983
- Bedrooms
- 4
- Bathrooms
- 3
- Full Baths
- 3
- Living Area
- 3,243
- Lot Size
- 20,800
- Acres
- 0.48
- Neighborhood
- Santa Rosa-Southeast
- MLS Area Major
- Santa Rosa-Southeast
Property Description
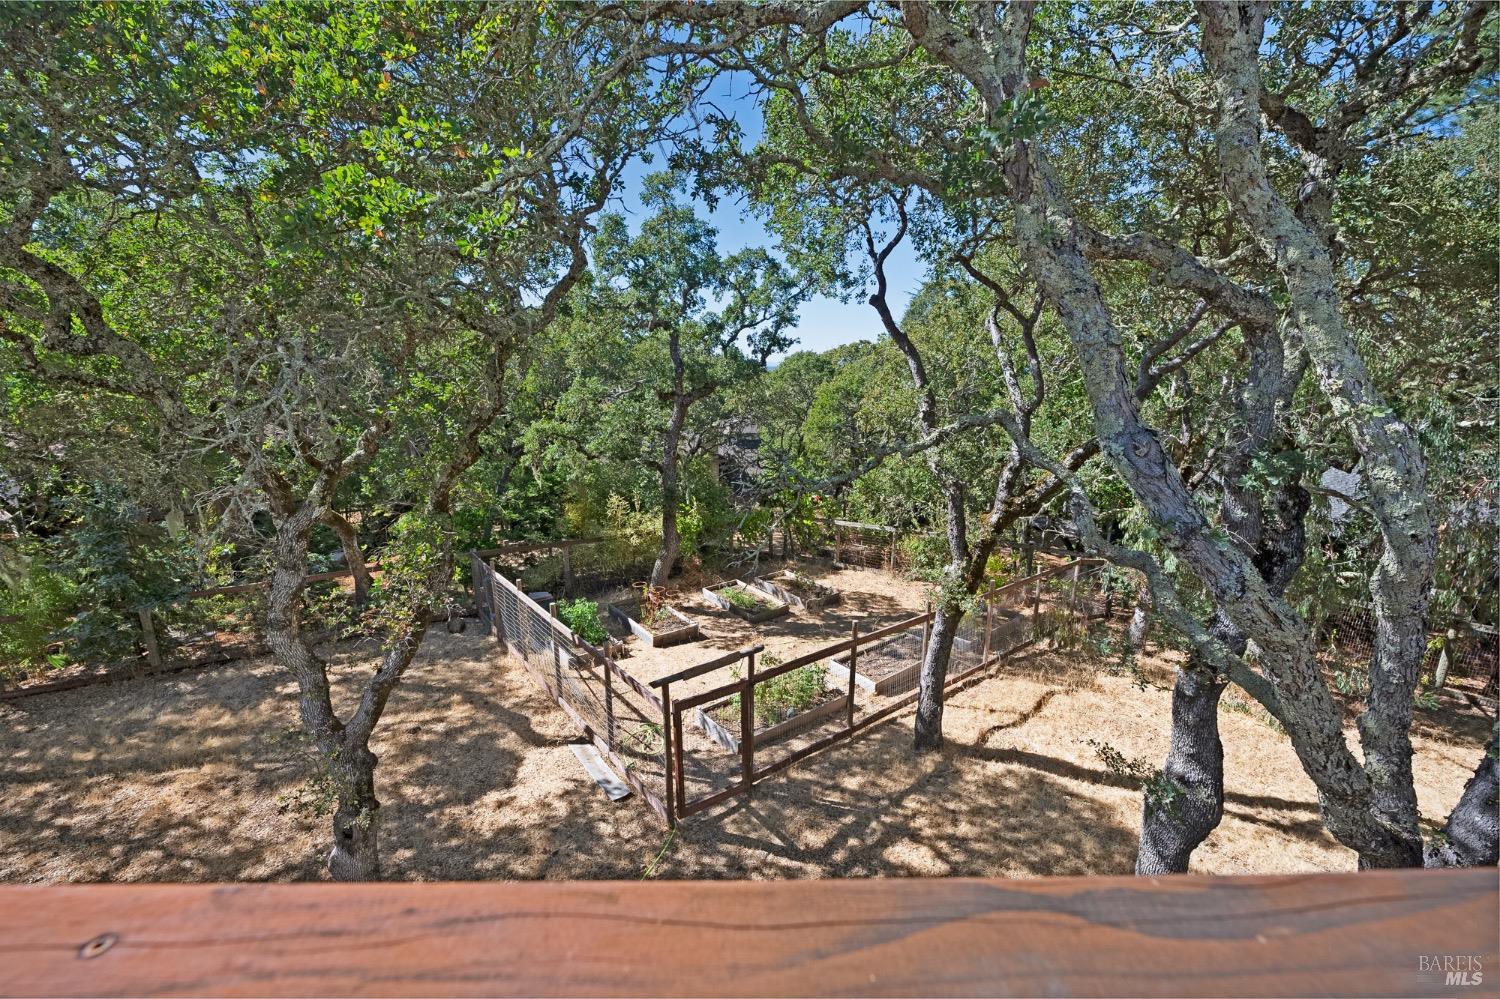
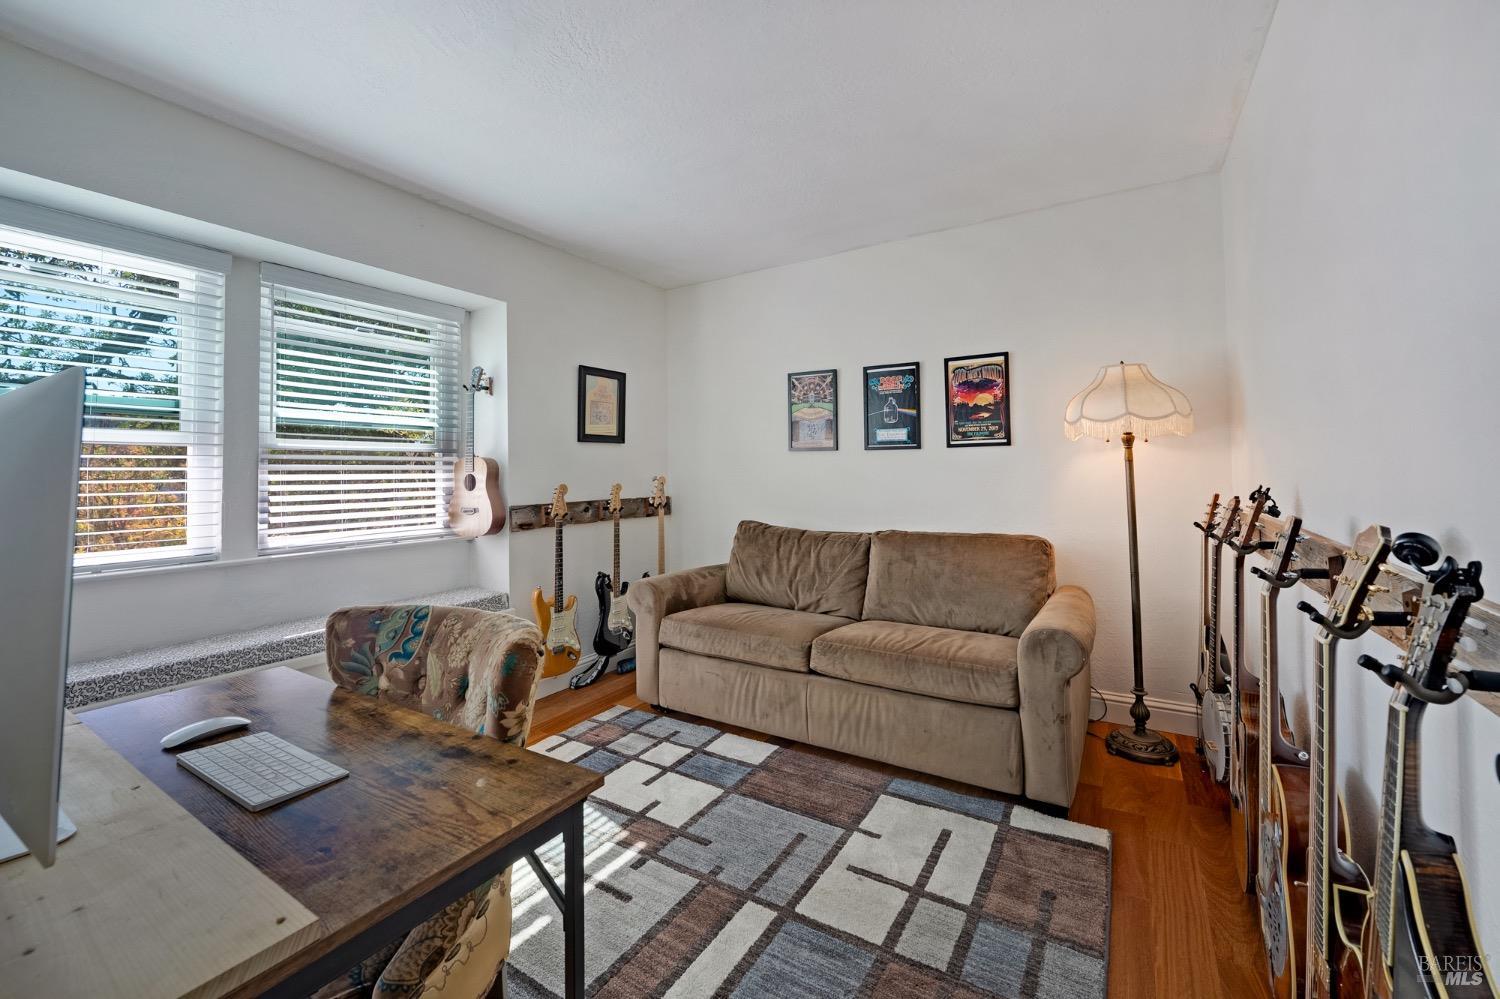
Private hillside retreat w/stunning views, nestled in the rolling hills above Santa Rosa and just steps away from scenic Annadel State Park! This exceptional property offers unparalleled privacy, breathtaking Bennett Valley views, and an elegant yet comfortable,multi level living experience. Surrounded by majestic oaks and set on a serene, private lot, this home is a true retreat just minutes from top-rated schools, restaurants, shopping and hiking trails. Sophisticated design and spacious living w/ vaulted ceilings that enhance the sense of grandeur, both formal and informal living and dining areas provide versatile spaces for entertaining or cozy relaxation.Solid wood floors add warmth and timeless charm throughout. The chefs kitchen is an entertainer's dream with high end appliances, custom cabinetry and Caesar stone counter space.Flowing layout is ideal for hosting gatherings or intimate family dinners.The renovated primary bedroom suite offers beautiful views of the native oaks and a large en-suite complete with adjoining exercise area. 3 additional bdrms and 2 baths offer plenty of space, comfort and convenience for all.A large deck off the kitchen and living room offers a place to relax and enjoy the views.Attached 3 car garage w/EV charging station.Mins to biking trails.
/u.realgeeks.media/safer-properties/Corrected_logo_image_(2).PNG)
Additional Information
- Interior Features
- Vaulted/Cathedral Ceilings, Beamed Ceilings, Bar-Wet
- Exterior Features
- Balcony
- HOA Fee
- $1,300
- Property Description
- Contemporary
- Flooring
- Carpet, Tile, Wood
- Appliances
- Dishwasher, Disposal, Gas Oven, Range Hood, Wine Refrigerator
- Heating
- Central, Fireplace, Natural Gas
- Air Conditioning
- Ceiling Fan(s), Central Air
- Stories
- 3
- Levels
- Three Or More
- Roof
- Composition
- Foundation
- Concrete Perimeter
- Parking Features
- Attached, Covered, Electric Vehicle Charging Station(s), Garage Faces Front, Uncovered, Uncovered
- Garage Spaces
- 3
- View
- Mountain(s), Ridge, Valley
Listing courtesy of Randy Tallariti from Artisan Sotheby's Int'l Realty
Mortgage Calculator
Copyright 2026, Bay Area Real Estate Information Services, Inc. All Rights Included.