2703 Brush Creek Rd, Santa Rosa, CA 95404
- $2,997,000
- 4
- BD
- 5
- BA
- 4,926
- SqFt



- List Price
- $2,997,000
- Status
- ACTIVE
- Days on Market
- 153
- MLS#
- 326014694
- Subtype
- Residential
- Style
- Mediterranean, Traditional
- Year Built
- 2000
- Bedrooms
- 4
- Bathrooms
- 5
- Full Baths
- 5
- Living Area
- 4,926
- Lot Size
- 59,242
- Acres
- 1.36
- Neighborhood
- Santa Rosa-Northeast
- MLS Area Major
- Santa Rosa-Northeast
Property Description
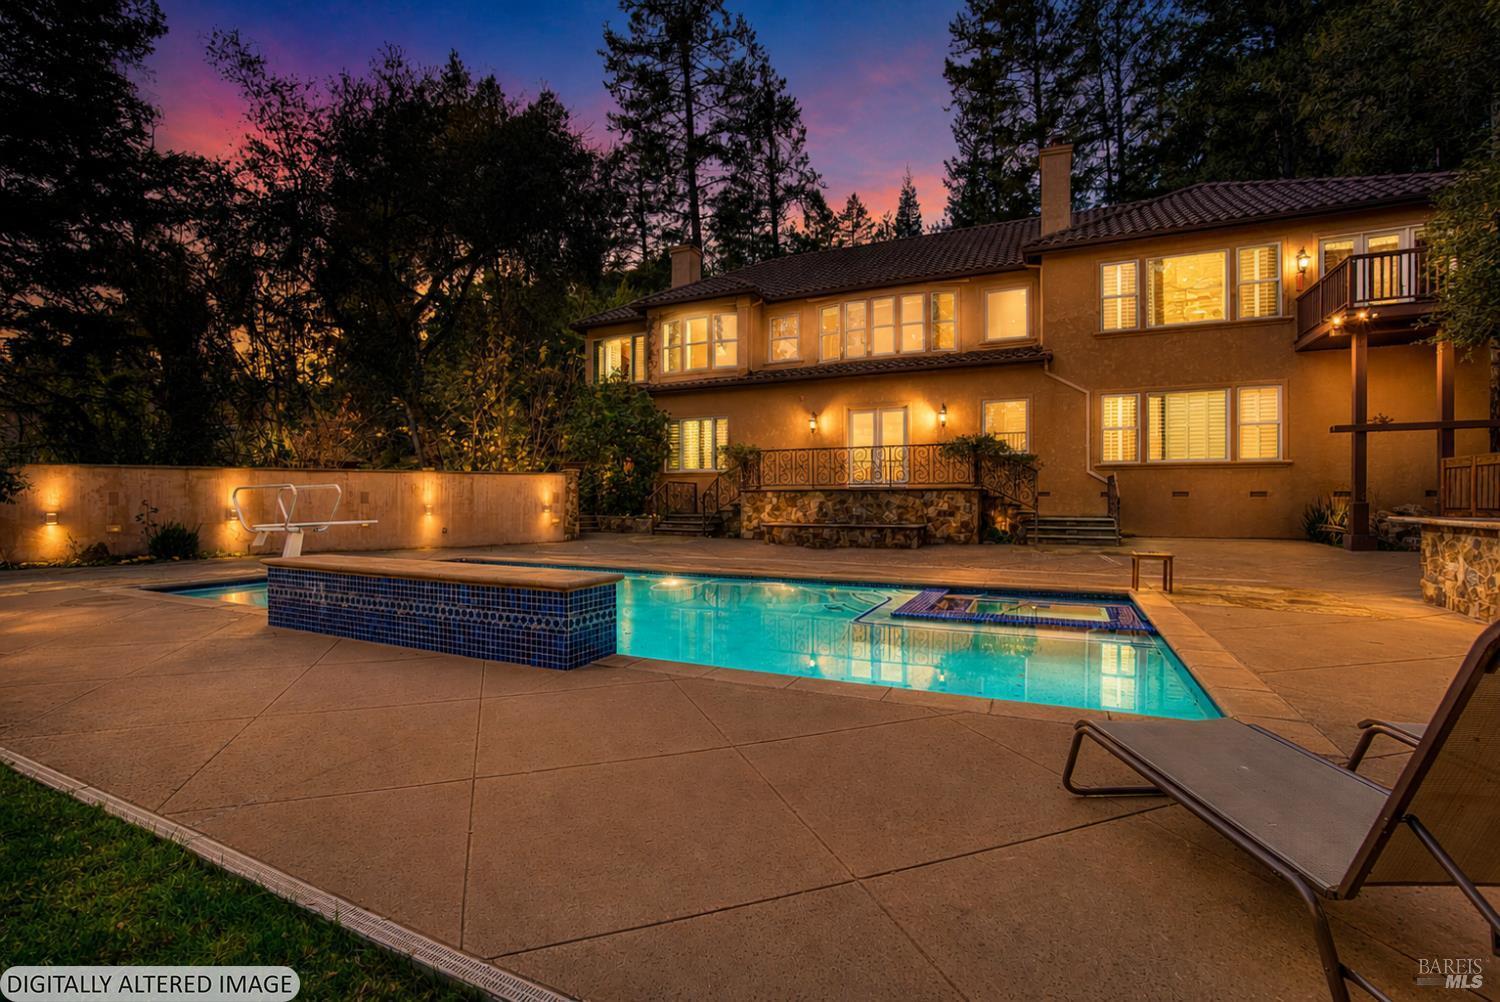
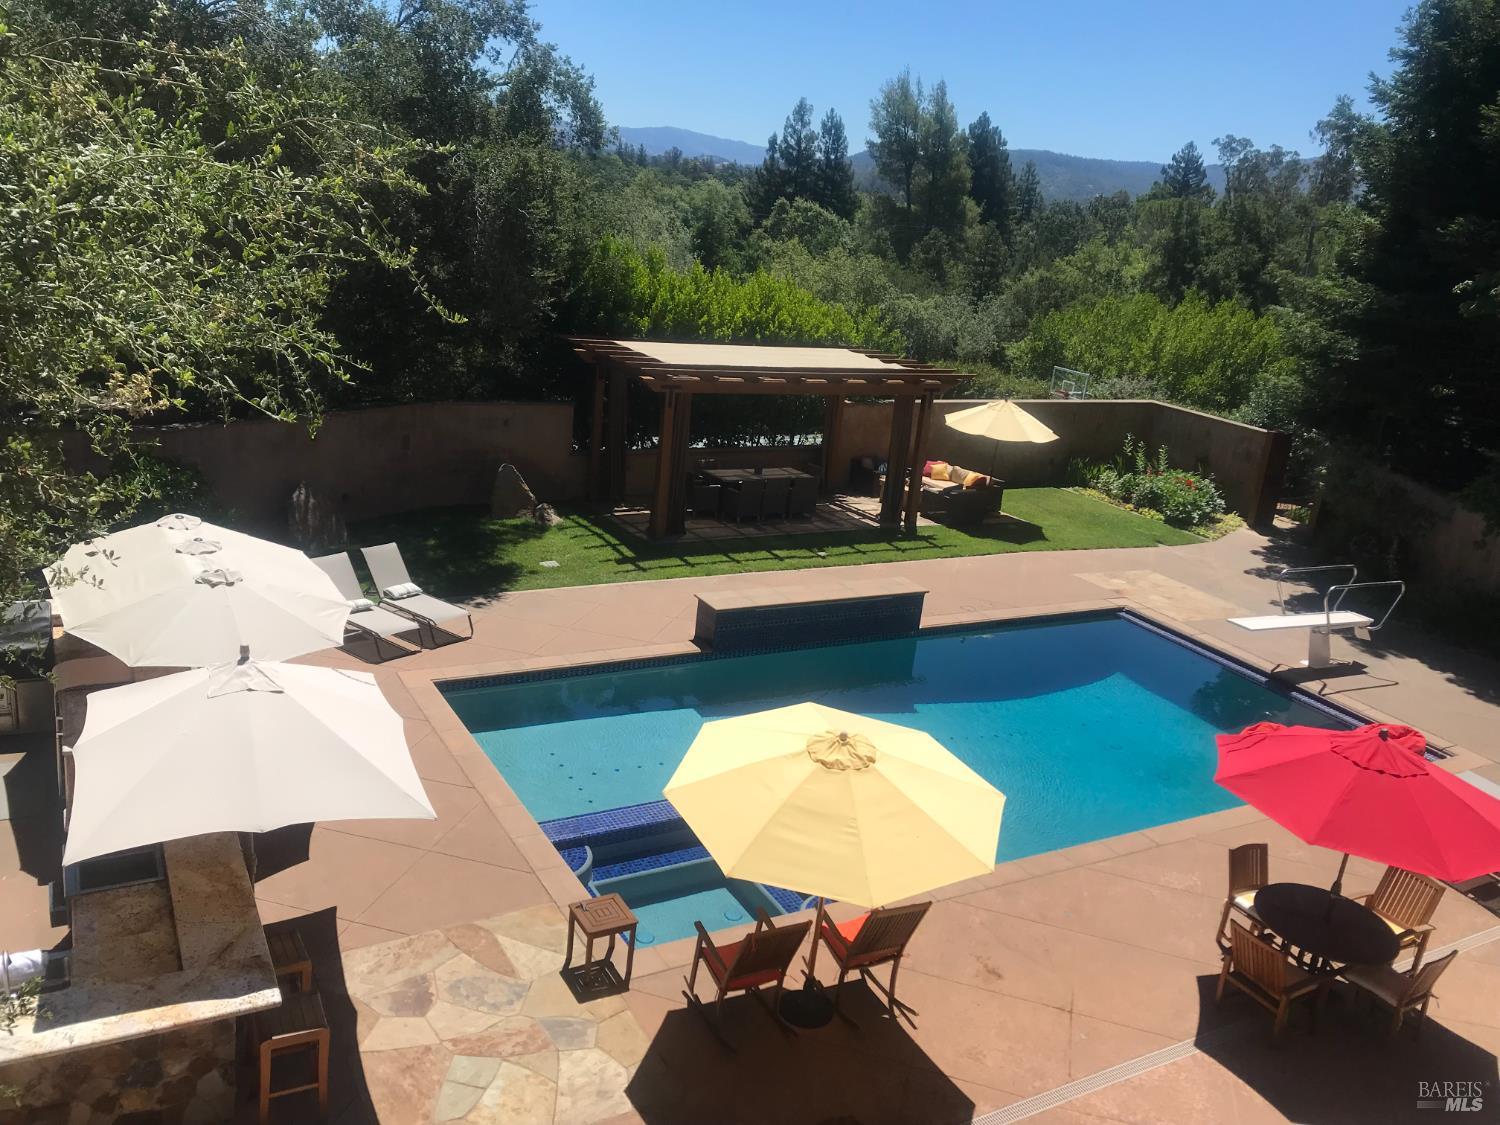
Nestled behind a striking wrought-iron gate in the highly coveted Brush Creek area, this extraordinary 1.36-acre estate, masterfully designed by Farrell & Faber, offers an unparalleled blend of elegance, privacy, and resort-style living. Thoughtfully crafted for both grand entertaining and everyday comfort, the residence showcases rich hardwood floors, a gracious formal dining room, an elegant living room with fireplace, a warm and inviting family room with fireplace, integrated sound system, a tranquil home spa, and a temperature-controlled wine cellar.The gourmet chef's kitchen is beautifully appointed with granite countertops, a Thermador six-burner range, double ovens, warming drawer, GE Monogram refrigerator, Bosch dishwasher, and a spacious butler's pantry. The luxurious primary suite is a private retreat featuring a sitting area with a gas fireplace, a spa-inspired bathroom with dual granite vanities, a jetted soaking tub, and an impressive 110-square-foot walk-in closet.Designed for entertaining on every level, the expansive lower level offers a generous recreation room complete with a full entertaining kitchen featuring granite countertops, refrigerator, dishwasher, and built-in microwave. Additional spaces include a large executive office with walk-in closet that could be used as a 5th bedroom, private home gym, two spacious bedrooms, and two full bathrooms. Wine enthusiasts will appreciate the remarkable temperature-controlled wine cellar, complete with a private tasting room, elegant dining space for up to eight guests, dedicated climate-controlled storage, and two additional rooms ideal for wine production and storage.Step outside to your own private resort featuring a heated swimming pool and spa, private tennis court, and tennis pavilion with a full bathroom and storage room. The picturesque orchard is filled with mature apple, fig, persimmon, pomegranate, pear, apricot, and peach trees, complemented by olive and citrus trees, fragrant rose gardens, and beautifully landscaped grounds. Offering exceptional privacy and endless possibilities, this remarkable estate includes ample space to build an ADU with its own private entrance, along with room to accommodate an RV, boat, or other recreational vehicles. Additionally, you'll receive a Fire Safe Certificate for the roof, which can be a valuable benefit when obtaining homeowners insurance.
/u.realgeeks.media/safer-properties/Corrected_logo_image_(2).PNG)
Additional Information
- Interior Features
- Formal Entry
- Exterior Features
- Balcony, Fire Pit, Outdoor Kitchen
- Property Description
- Mediterranean, Traditional
- Flooring
- Carpet, Stone, Tile, Wood
- Appliances
- Electric Oven, Gas Range, Built in Refrigerator, Dishwasher, Disposal, Double Oven, LP Gas Water Heater, Range Hood, Microwave, Water Heater, Warming Drawer, Wine Refrigerator
- Heating
- Central
- Air Conditioning
- Central Air
- Stories
- 2
- Levels
- Two
- Roof
- Tile/Clay
- Foundation
- Concrete Perimeter
- Pool
- Yes
- Parking Features
- Attached, Garage Door Opener, Garage Faces Front, Rv/Boat Parking
- Garage Spaces
- 3
- View
- Mountain(s), Mountain(s)
Listing courtesy of Logan W Adams from Coldwell Banker Realty
Mortgage Calculator
Copyright 2026, Bay Area Real Estate Information Services, Inc. All Rights Included.